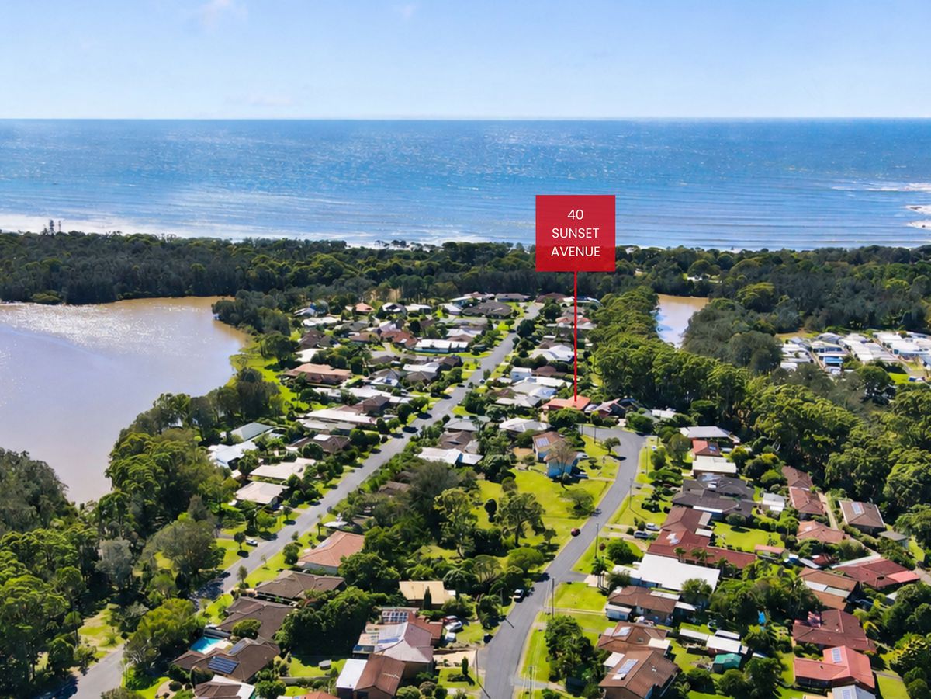
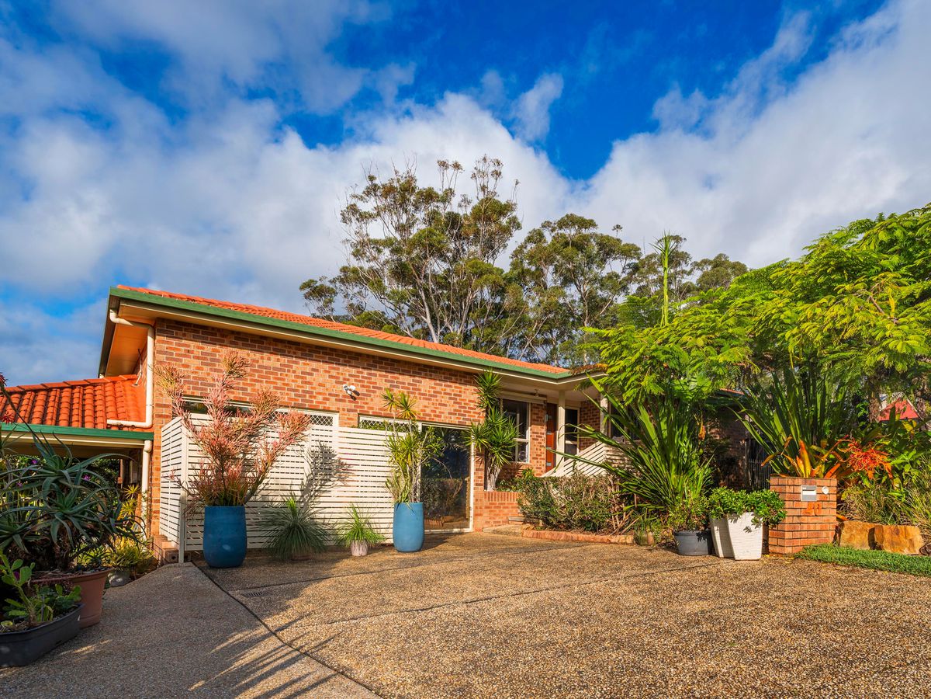
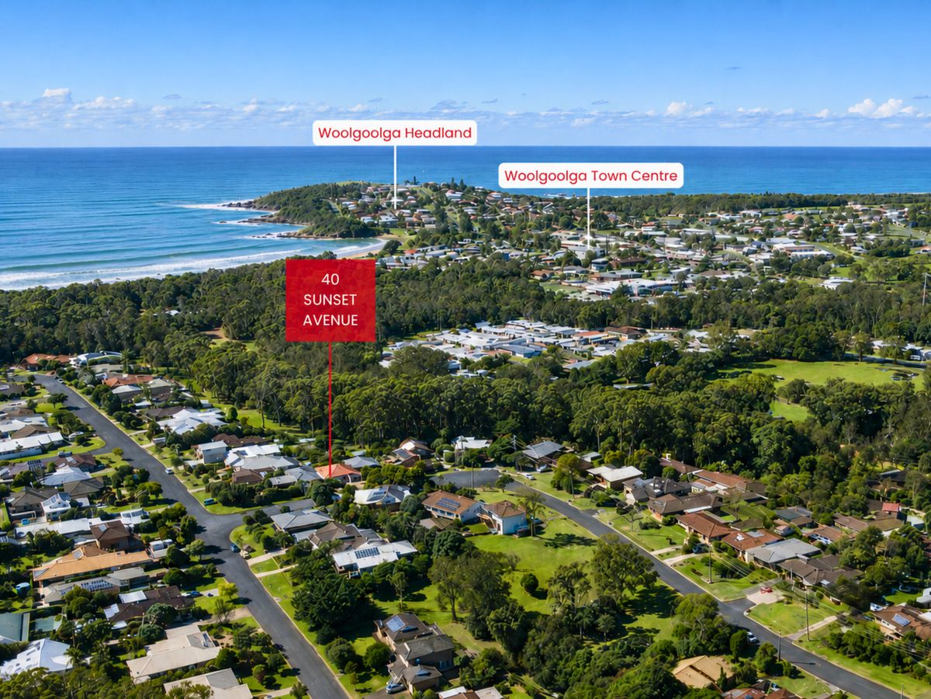
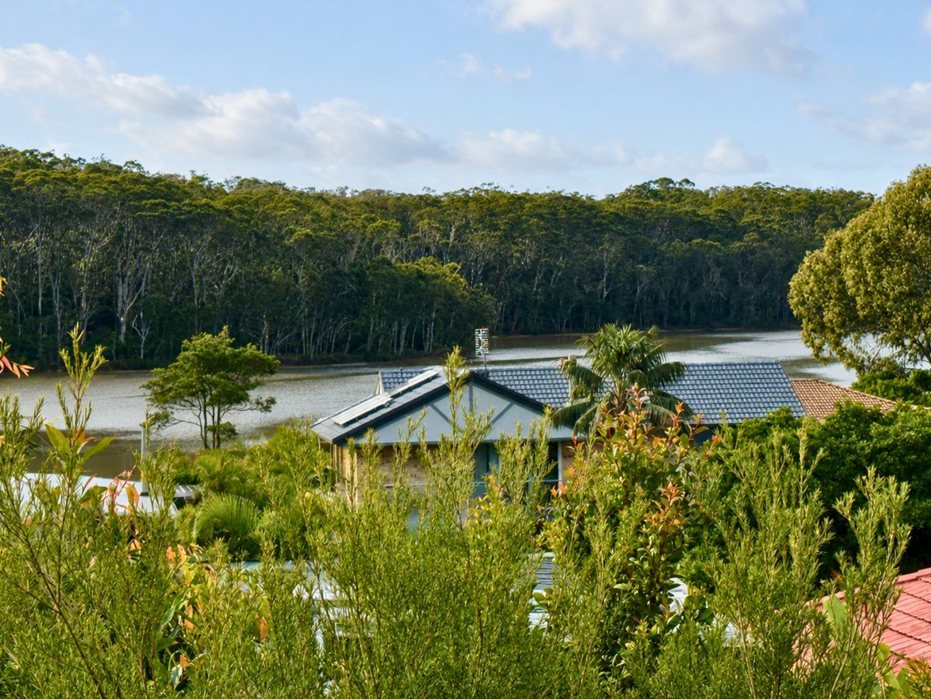
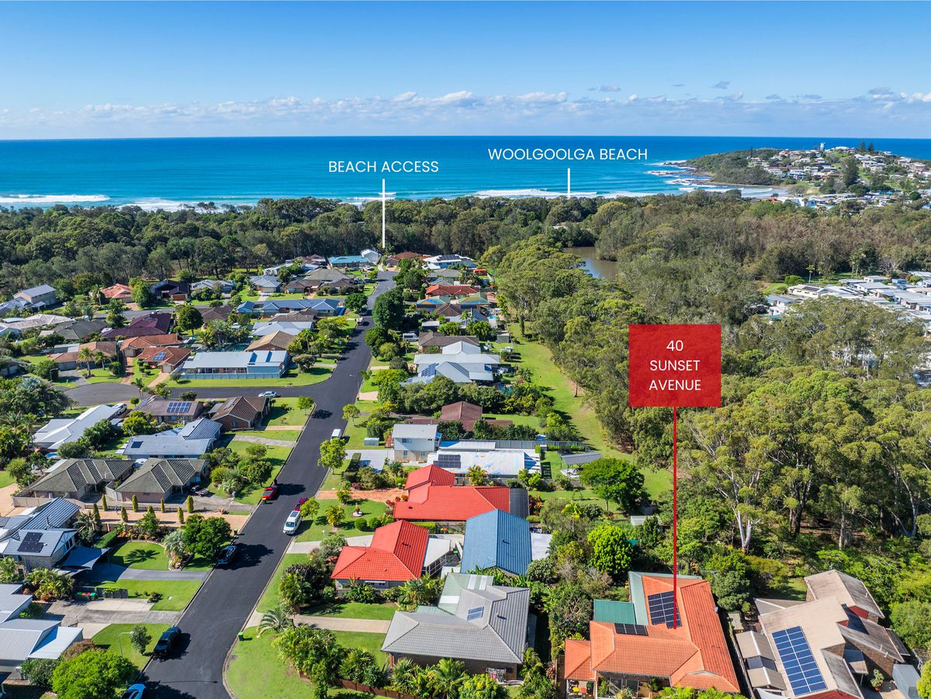
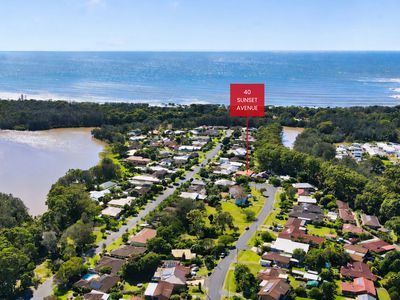
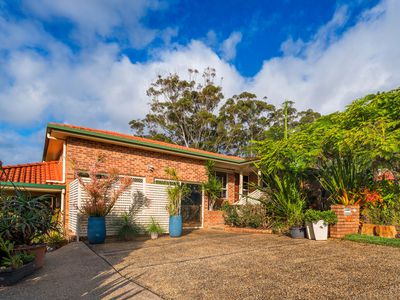
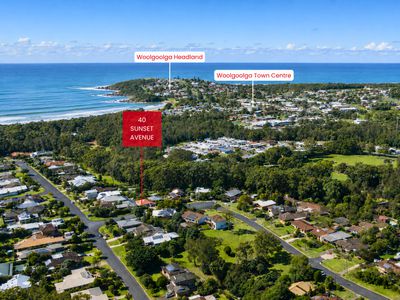
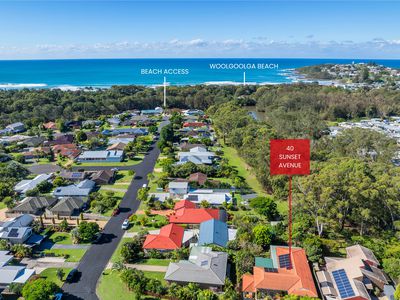
Set on a substantial 1,043sqm parcel with future subdivision potential (STCA), this solid brick and tile residence presents an exceptional opportunity to secure a spacious family home in one of Woolgoolga's most desirable locations, just a short level stroll from the village centre, cafés, restaurants, and pristine beaches.
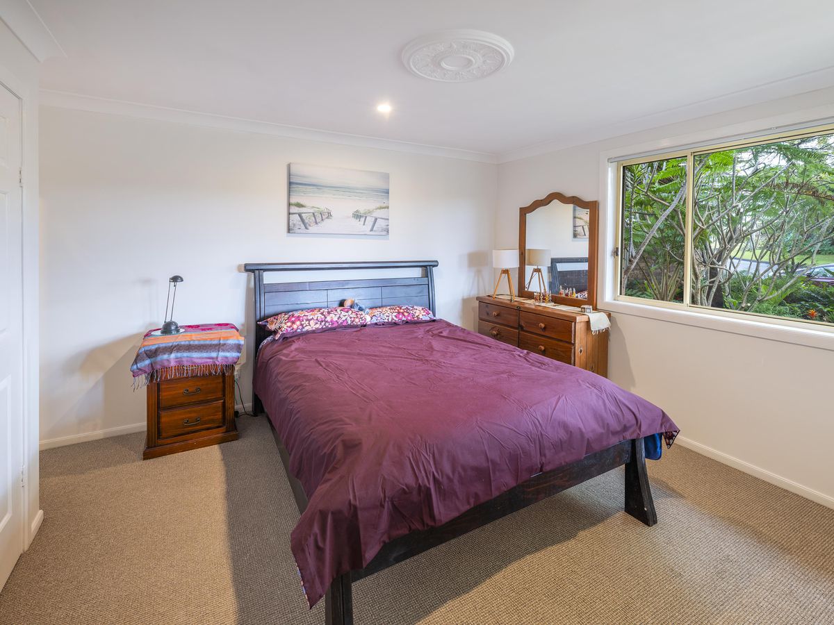
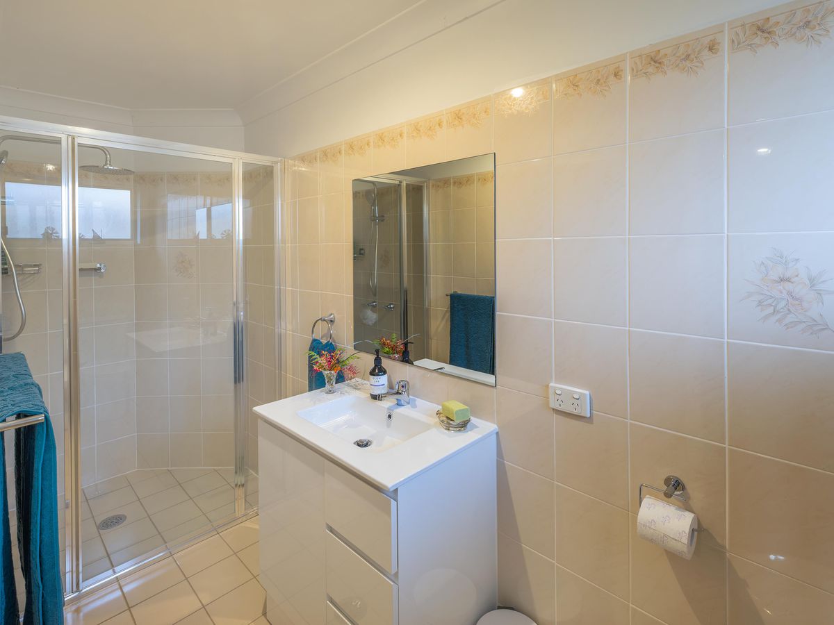
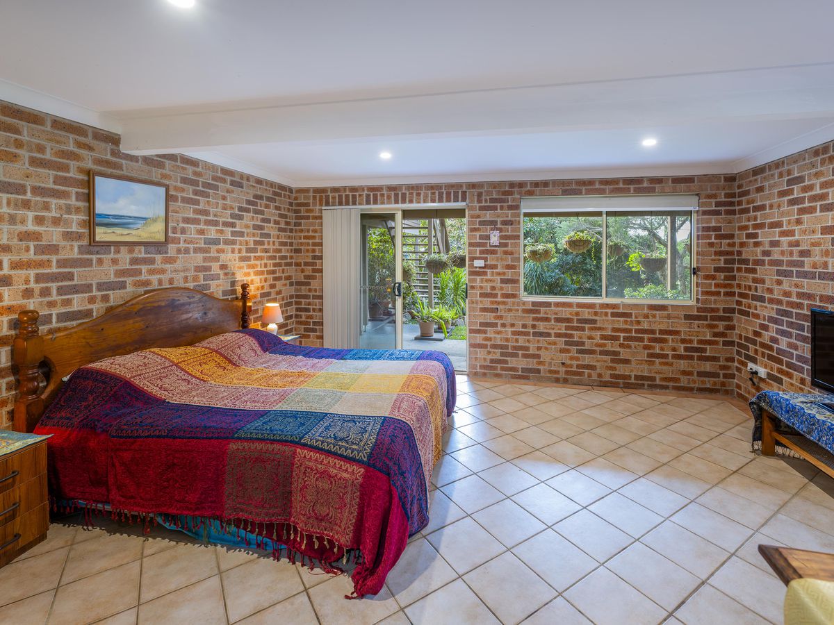
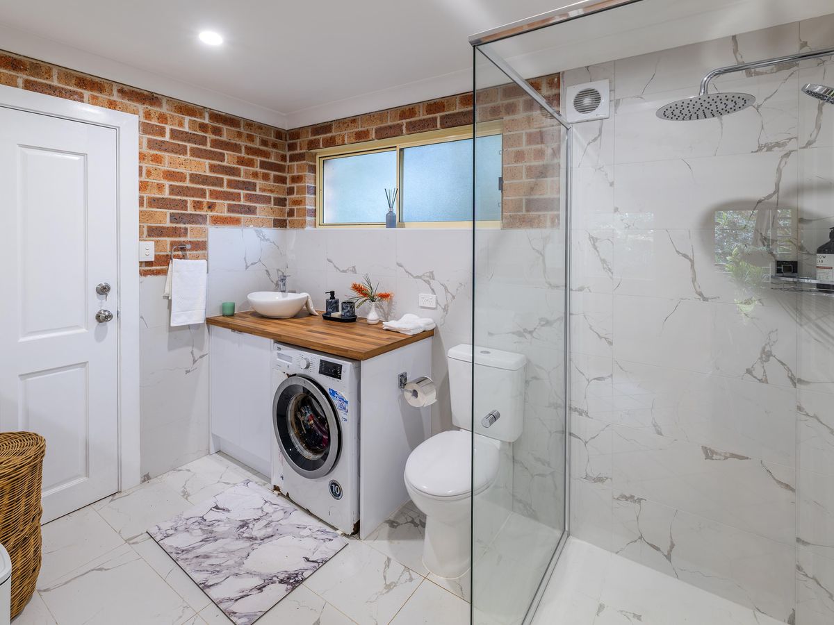
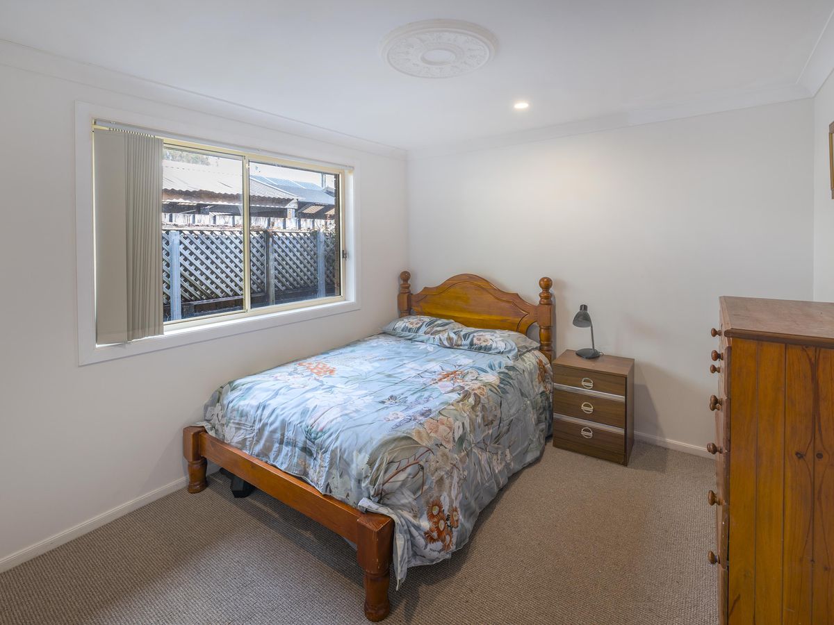
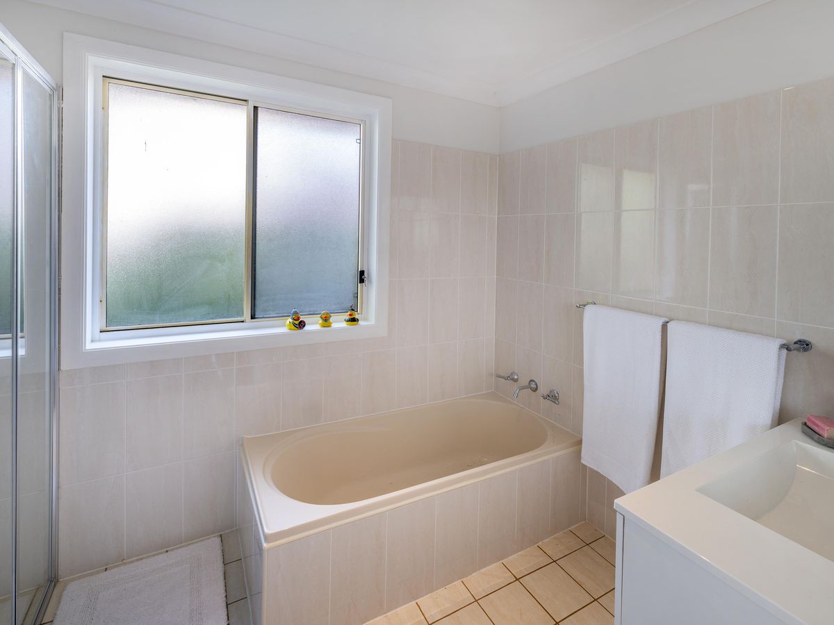
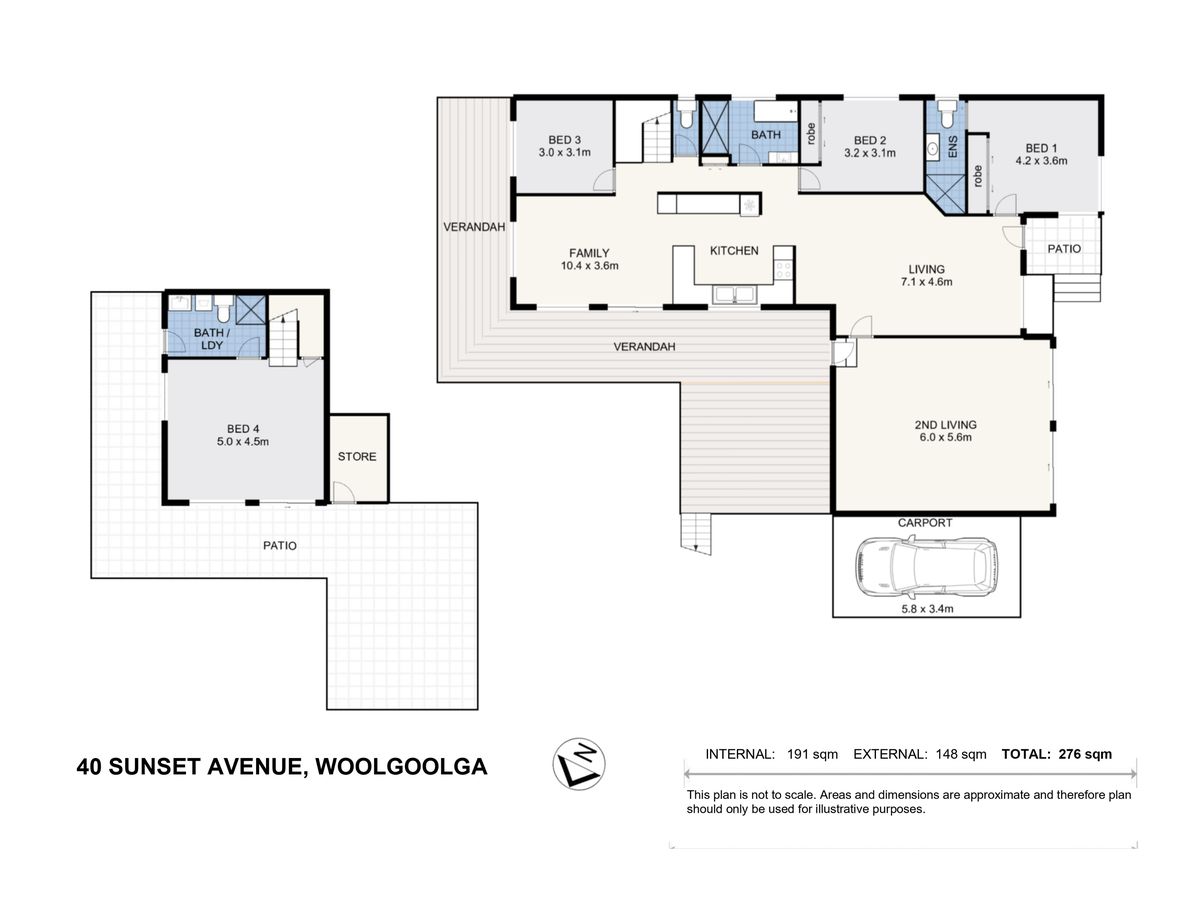
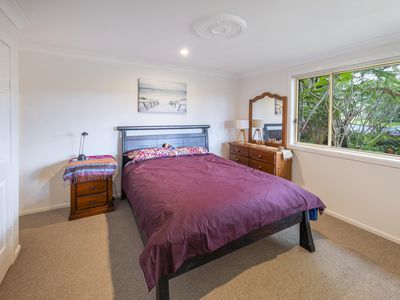
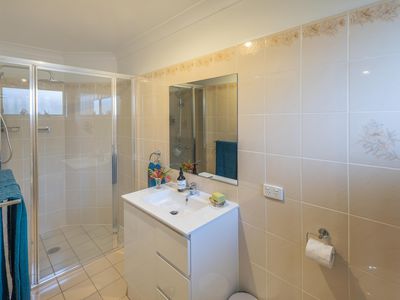
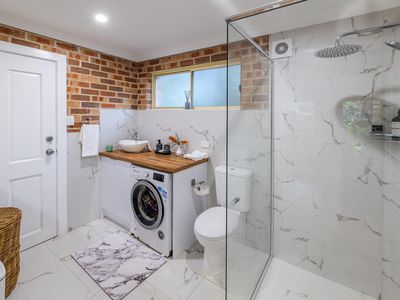
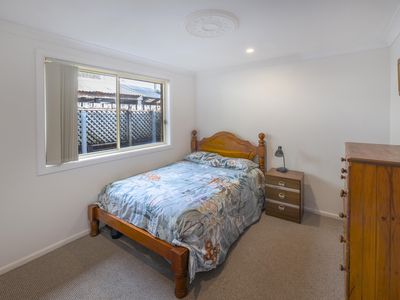
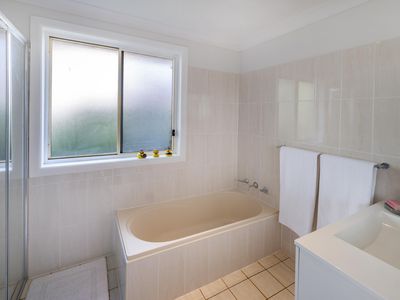
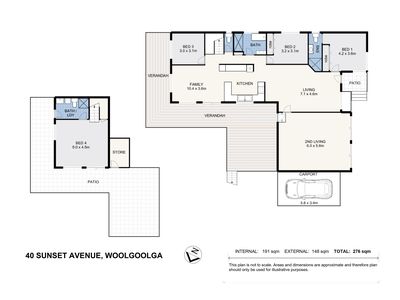
Designed with flexibility in mind, the home offers four well-proportioned bedrooms, including a versatile downstairs retreat complete with its own bathroom and laundry. Whether utilised as a guest suite, teenage retreat, home office, or studio-style accommodation, this space provides endless possibilities to suit a variety of lifestyles and living arrangements. Upstairs, the master bedroom features built-in robes and a private ensuite, while the remaining bedrooms are generously sized and serviced by the main family bathroom.
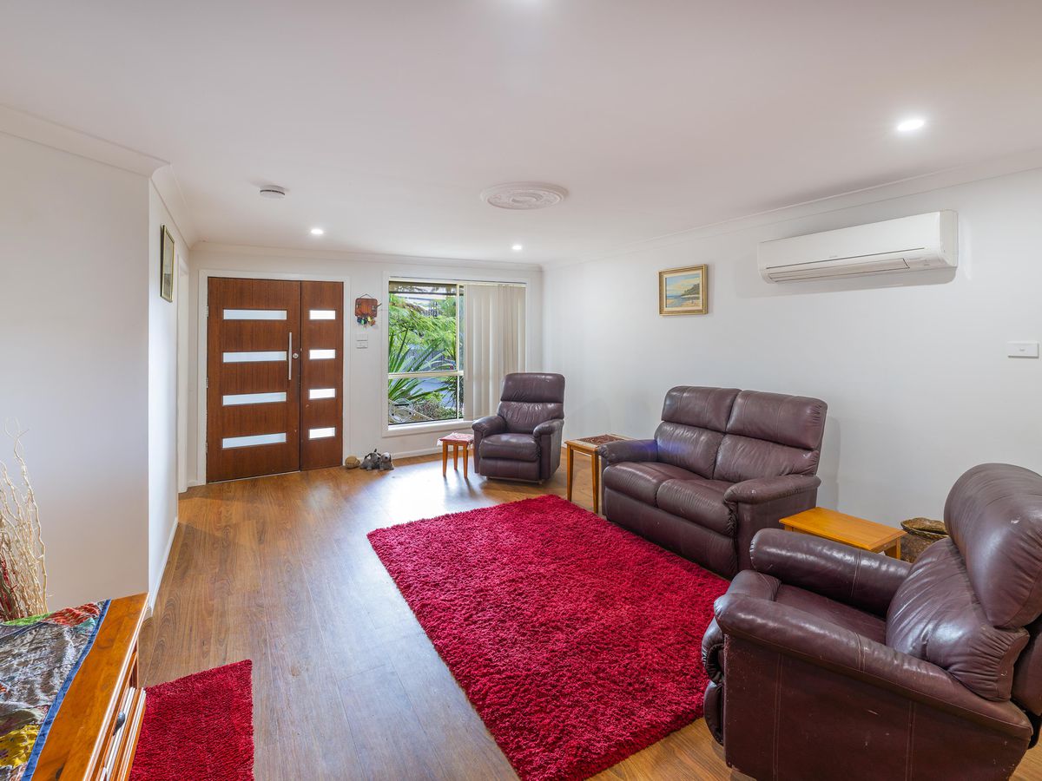
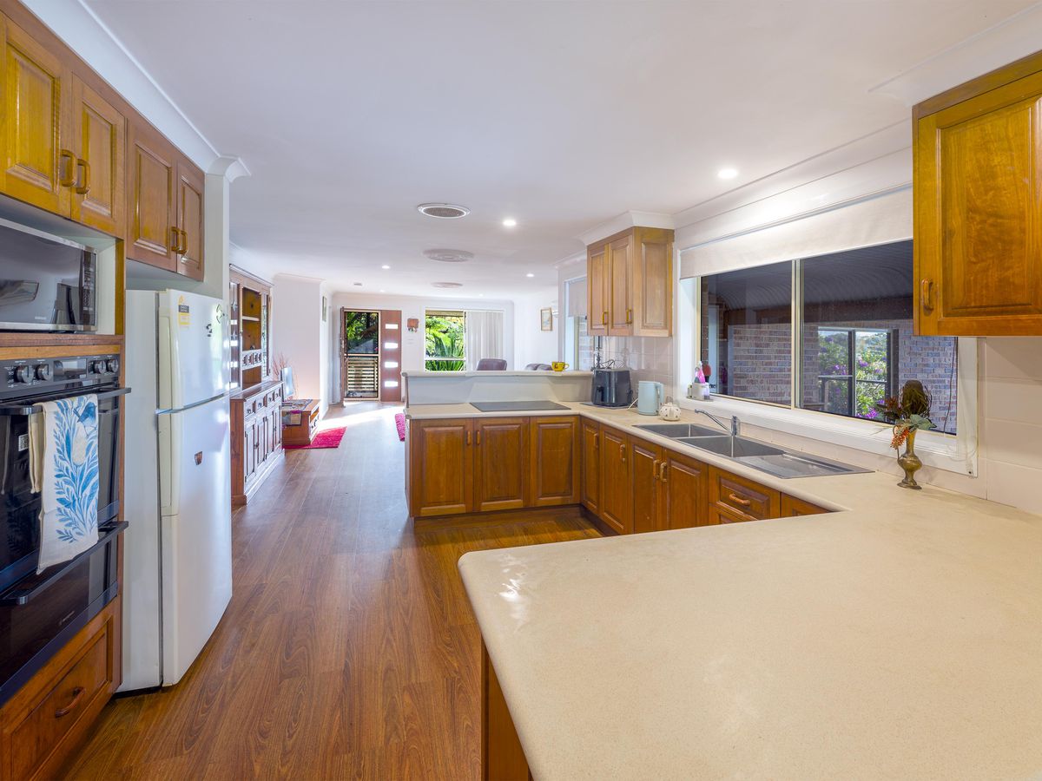
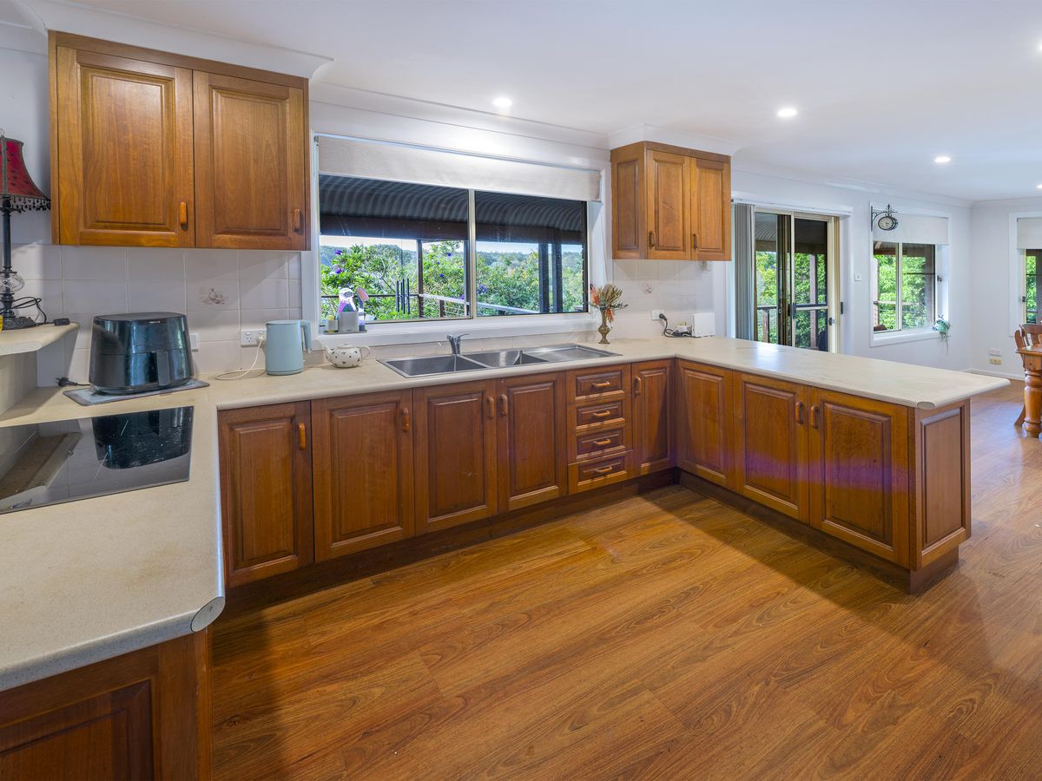
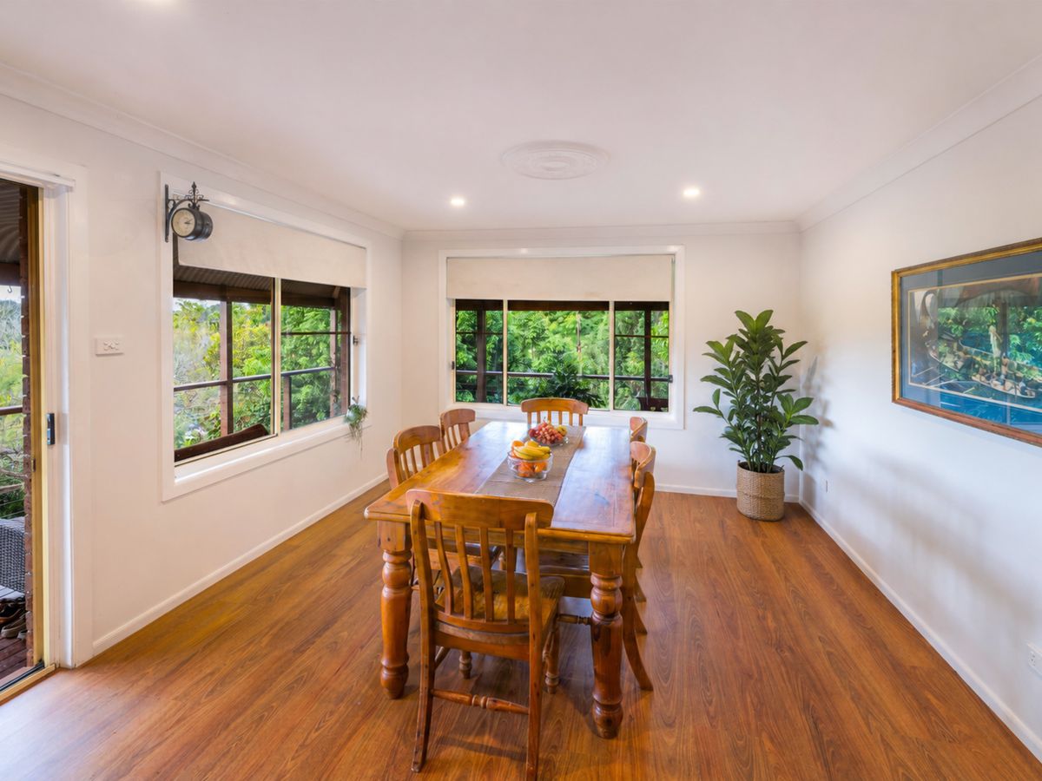
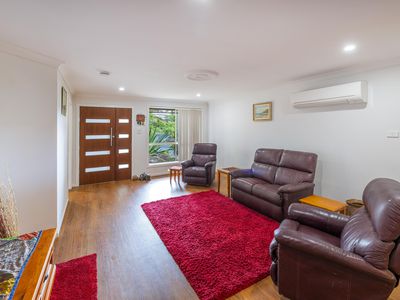
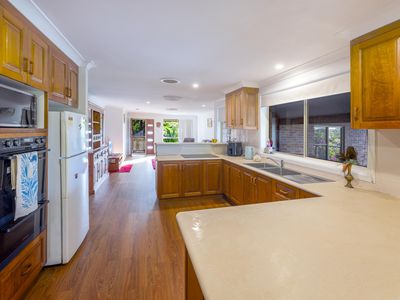
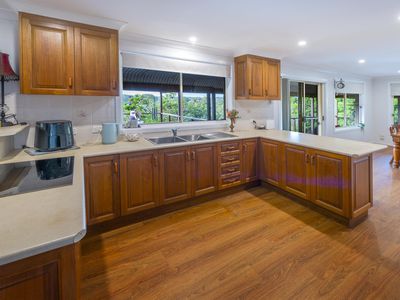
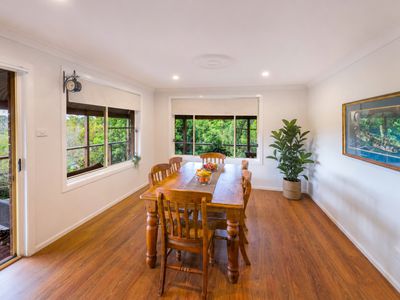
The light-filled upper level is centred around a spacious open plan living and dining area, enhanced by air conditioning for year-round comfort. The functional kitchen presents neatly and offers scope for future enhancement, while continuing to serve as a practical hub for everyday living.
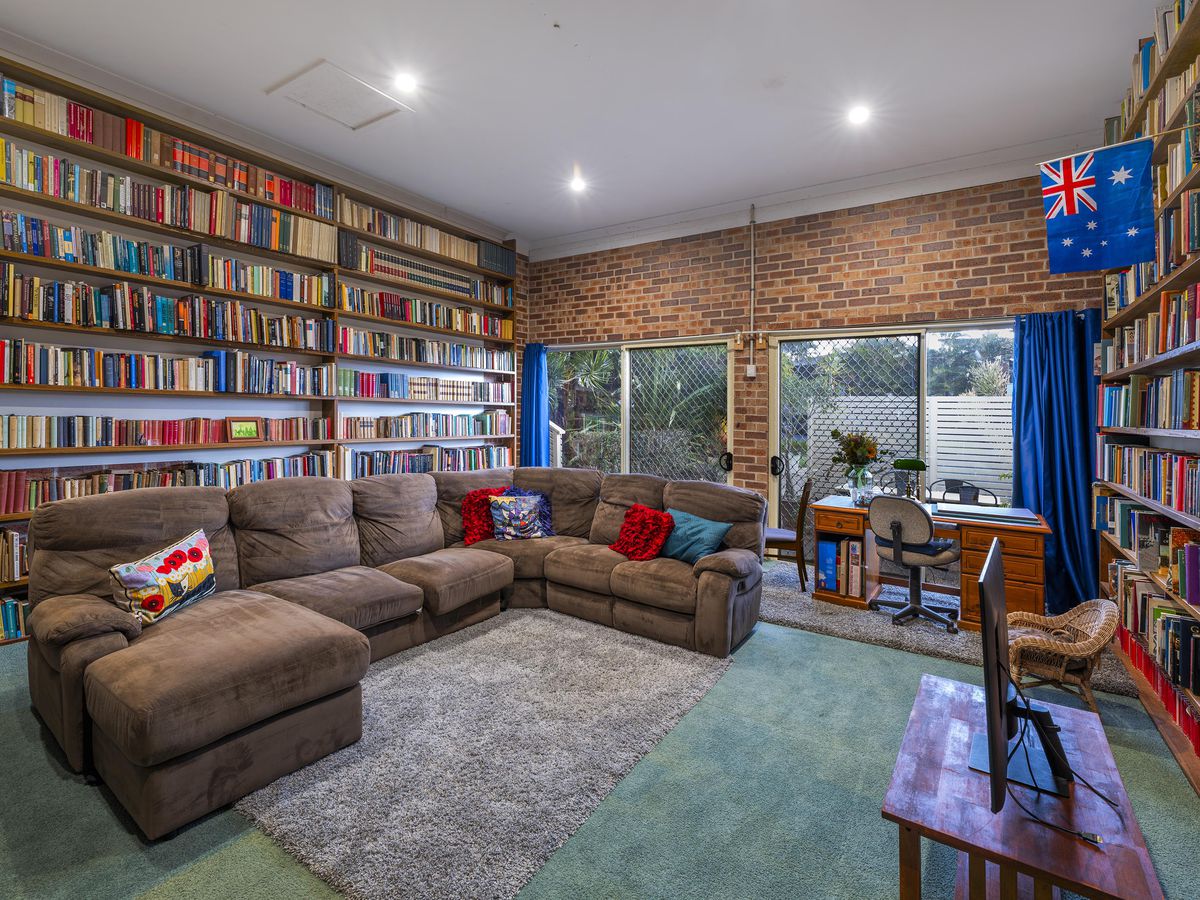
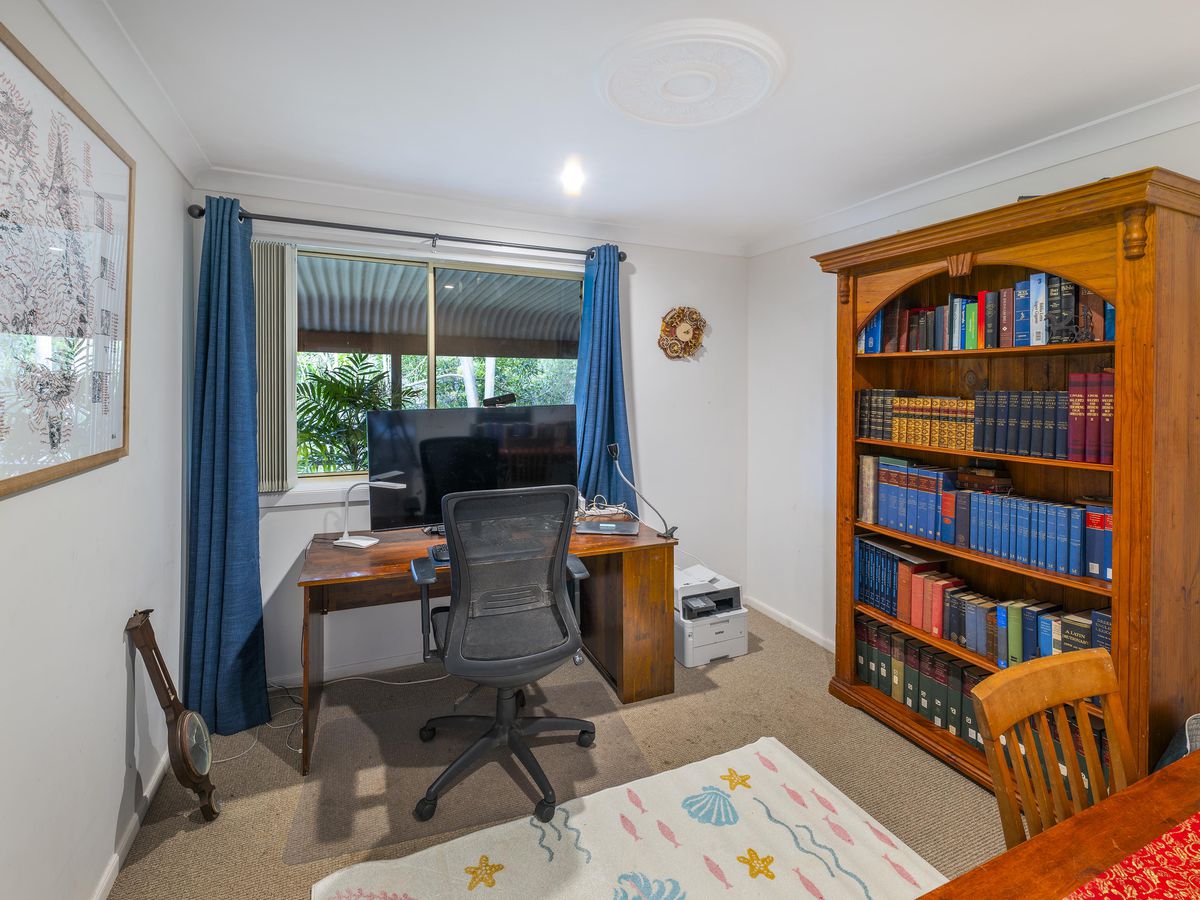
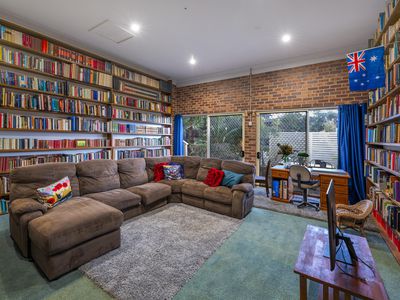
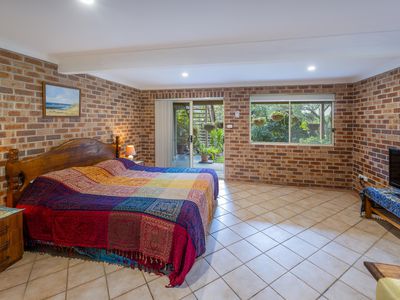
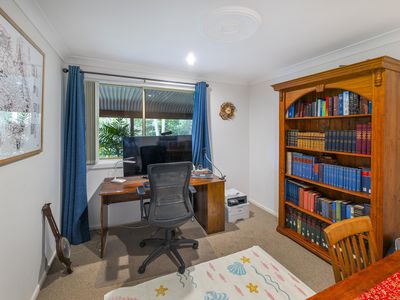
Further enhancing the home's versatility, the original double garage has been thoughtfully converted into a substantial additional living space, currently utilised as a private library and reading retreat. Ideal as a second living area, games room, studio, or hobby space, it adds another dimension to the flexible floorplan. For those requiring secure vehicle accommodation, the space could easily be converted back into a double lock-up garage if so desired.
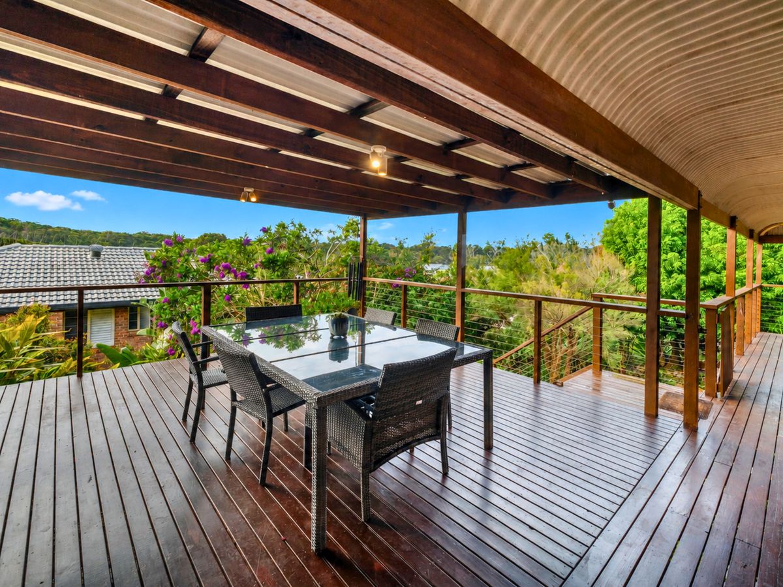
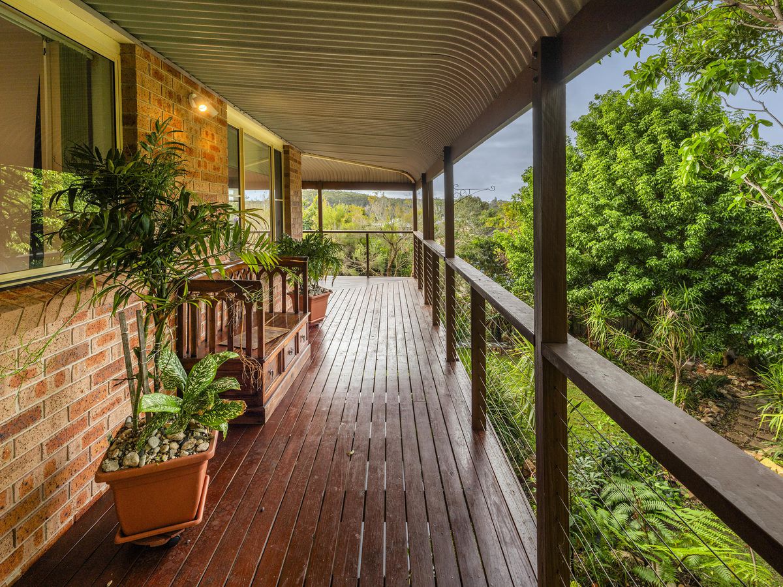
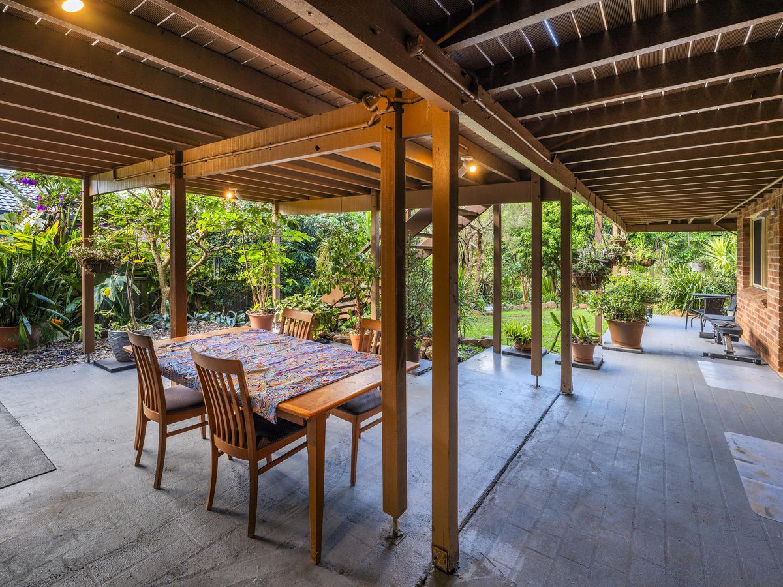
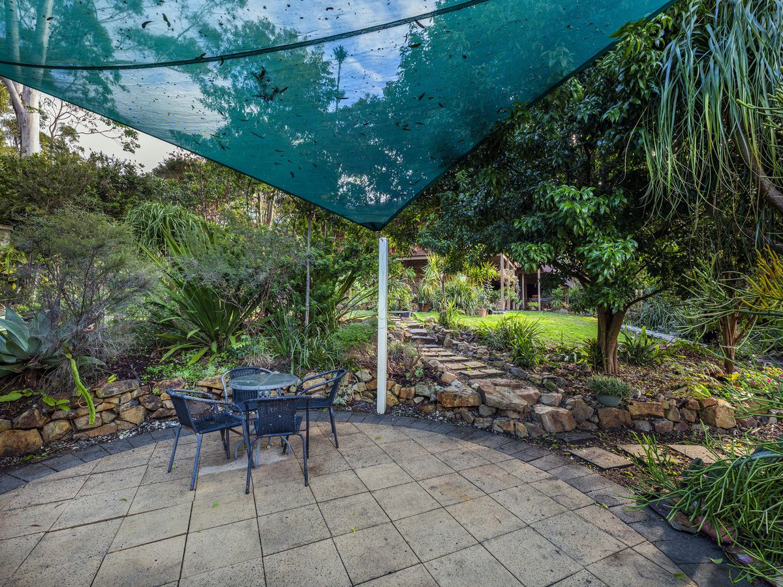
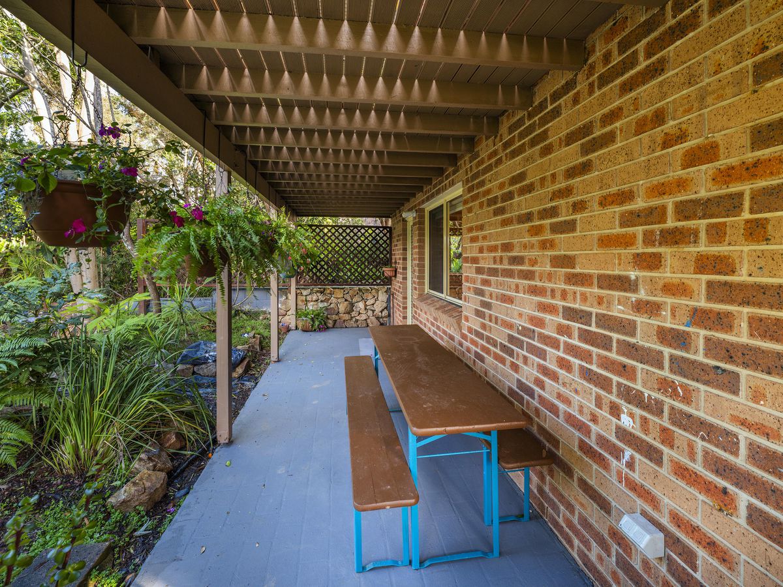
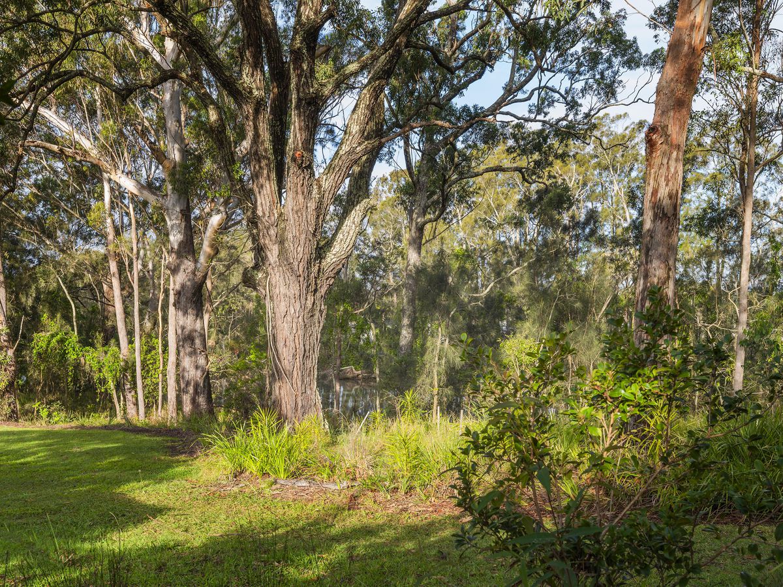
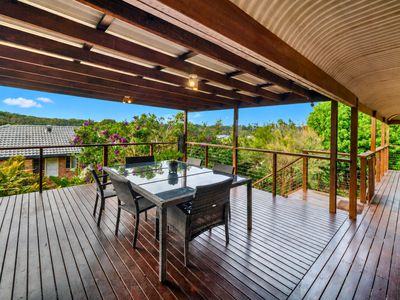
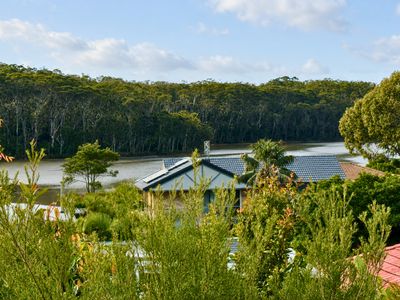
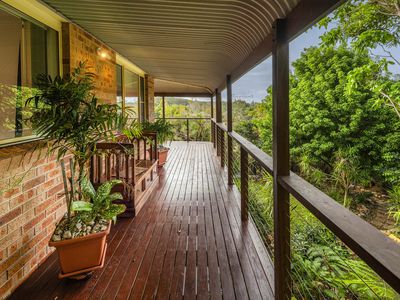
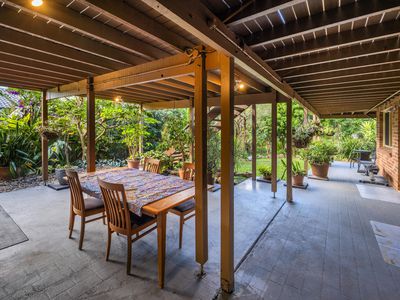
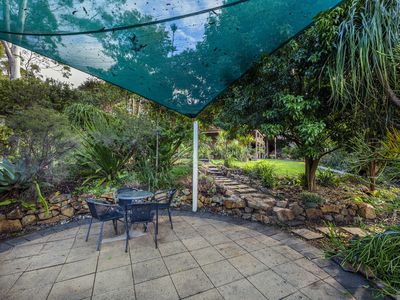
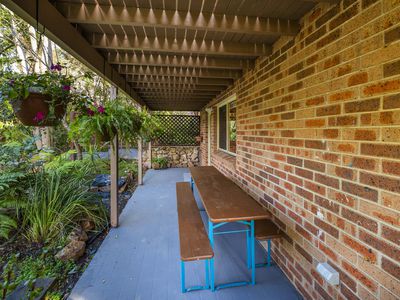
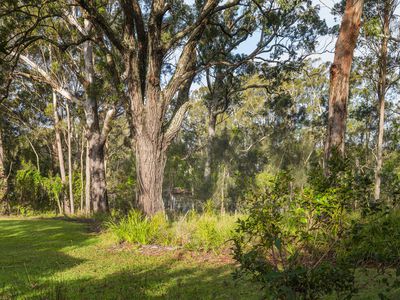
Stepping directly from the main living area, the expansive covered deck creates a seamless connection between indoor and outdoor living. Overlooking the beautifully maintained gardens and enjoying peaceful views across Woolgoolga Lake, it provides the perfect setting for alfresco dining, entertaining family and friends, or simply relaxing in the tranquil surrounds. Downstairs, additional covered outdoor areas offer further spaces to connect and unwind, making the home well suited to larger families. The generous grounds provide direct lake access, plenty of space for children to play, and a peaceful garden setting to enjoy year-round.
Additional features include a 5kW solar system, attached carport, landscaped gardens, and ample room to further enhance the property over time.
Combining space, flexibility, lifestyle, and future potential, this is a property that will appeal to families, investors, and those seeking the convenience of coastal living in one of Woolgoolga's most sought-after locations.
Land size: 1043 sqm approx.
NBN: Yes
Council Rates: $4322 annually
Year Built: 1997 Approx.
Disclaimer: We have obtained all information in this document from sources we believe to be reliable; however, we cannot guarantee its accuracy. Prospective purchasers are advised to carry out their own investigations.
Features
- Air Conditioning
- Balcony
- Deck
- Outdoor Entertainment Area
- Shed
- Secure Parking
- Built-in Wardrobes
- Floorboards
- Solar Panels