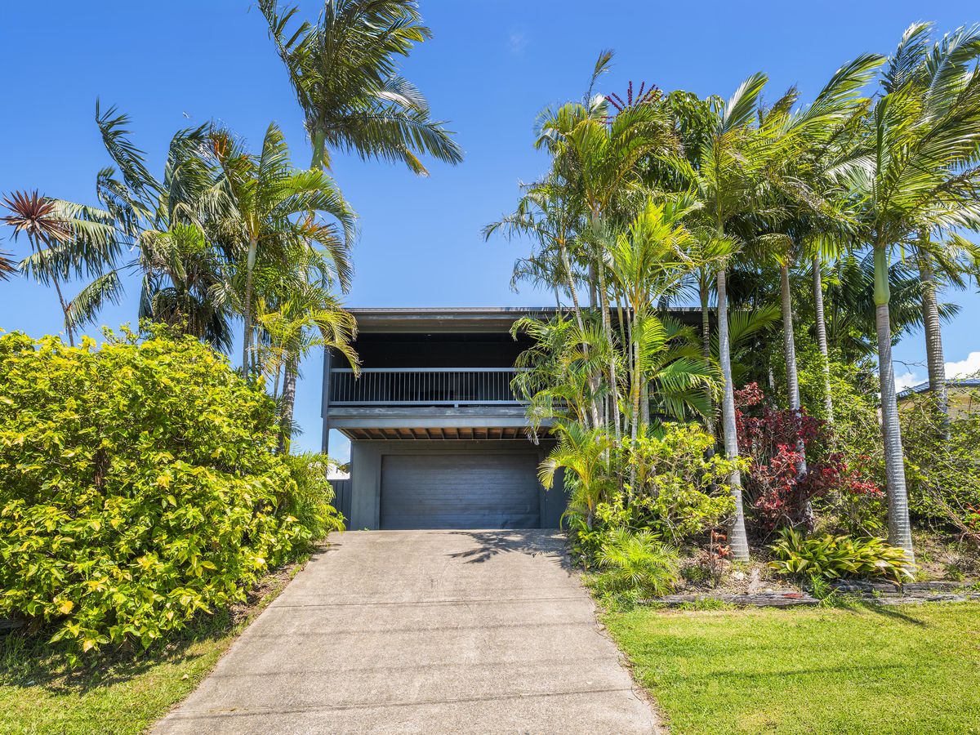
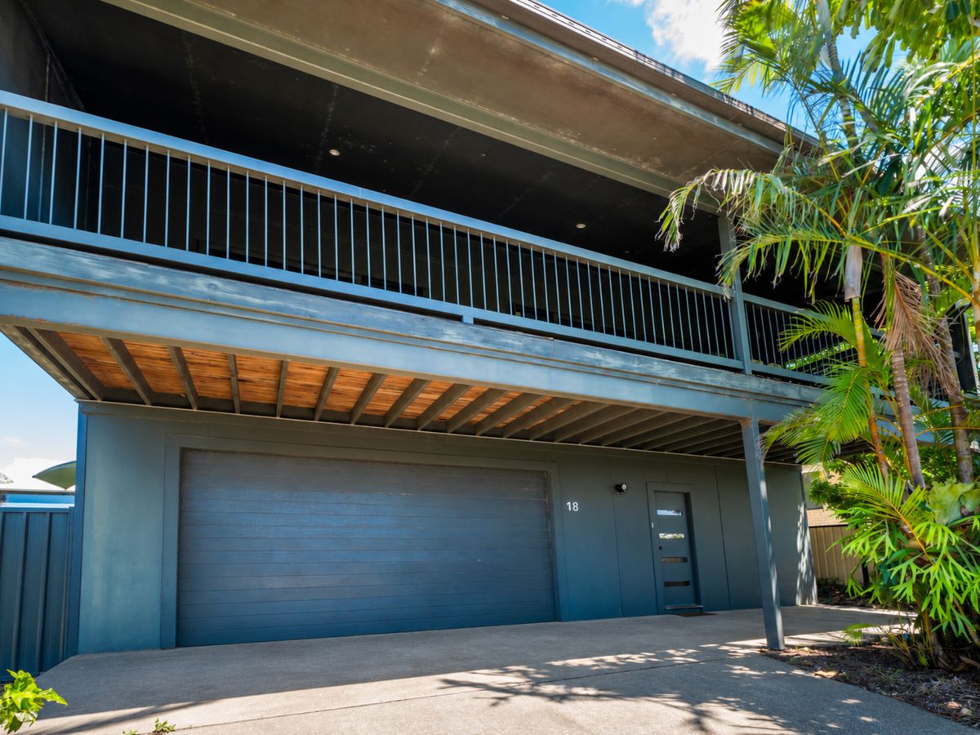
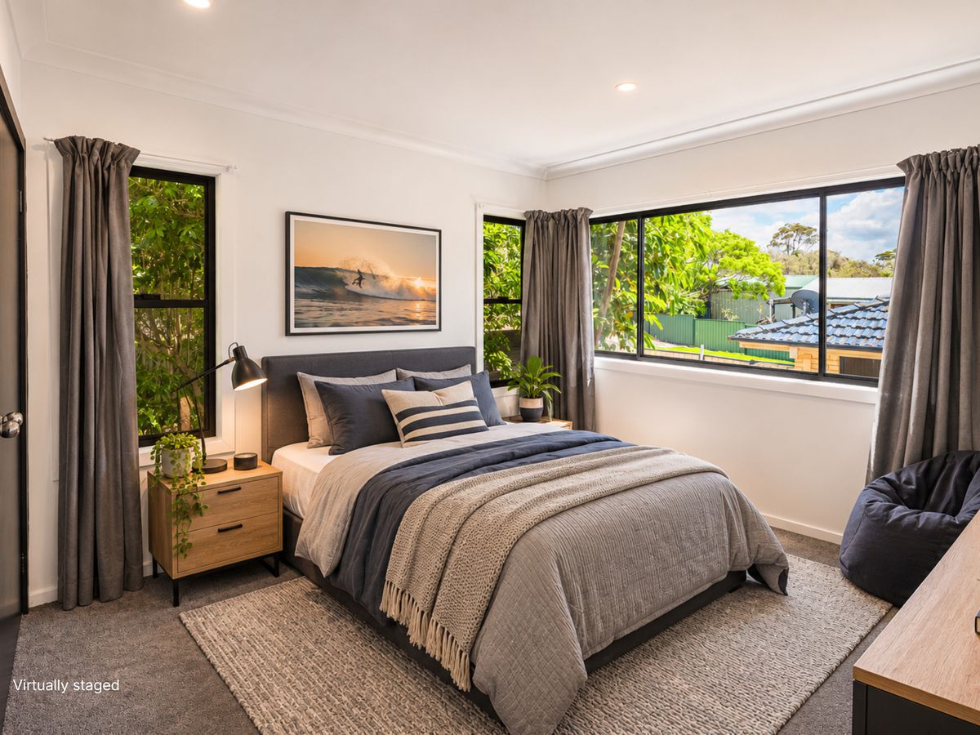
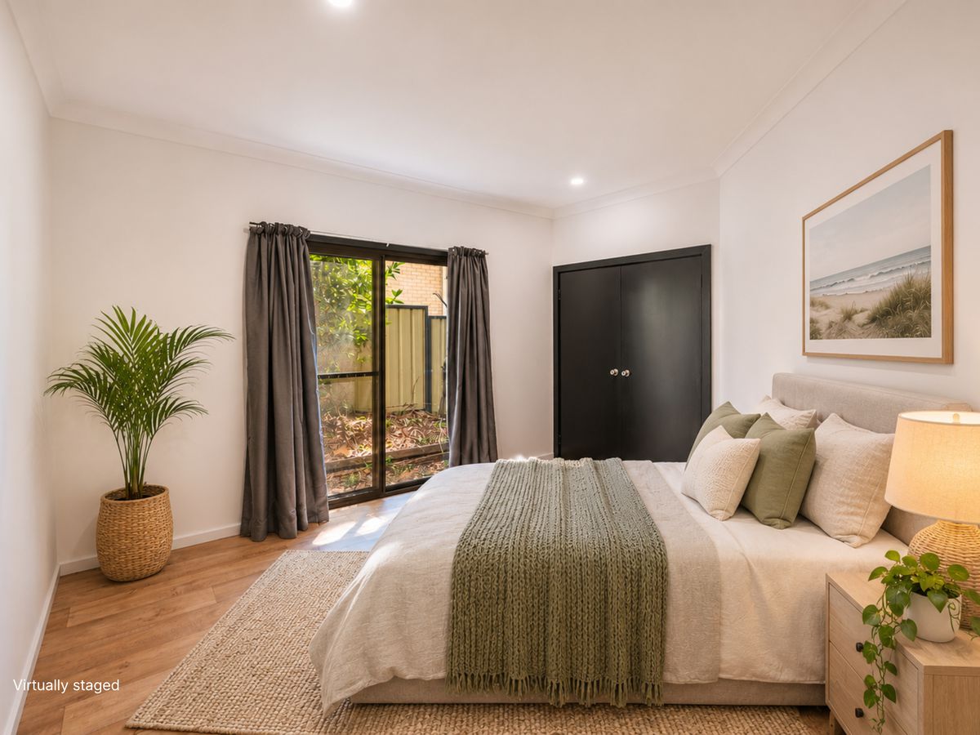
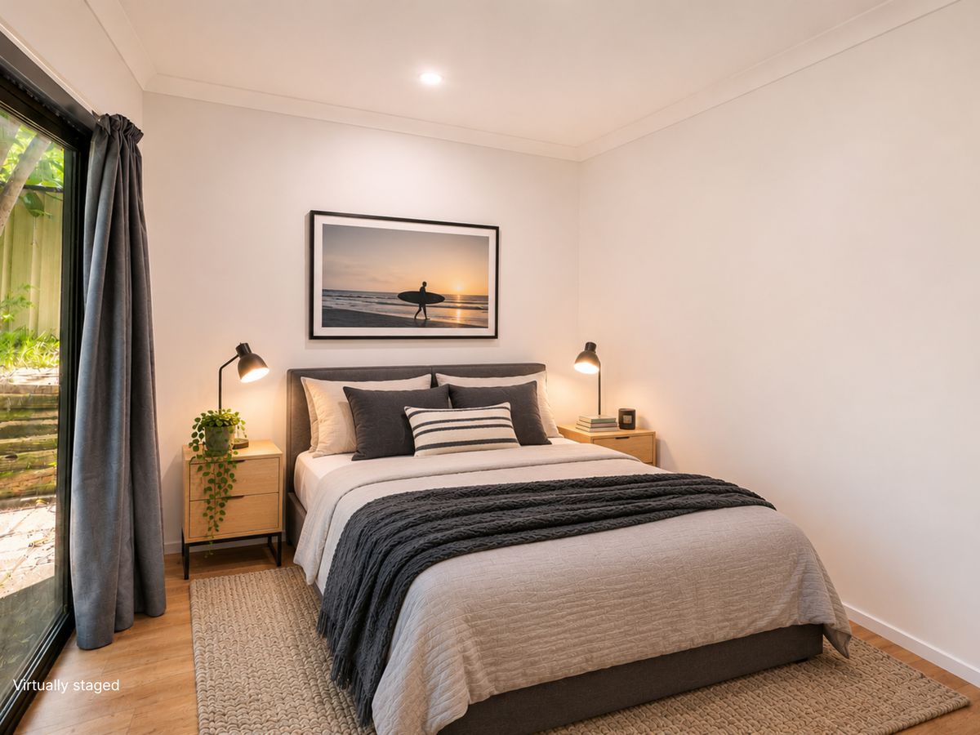
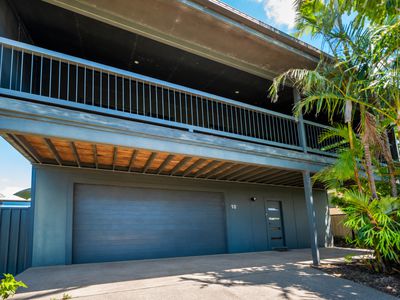
Positioned in an elevated coastal setting, this spacious five-bedroom home offers a versatile two-level design with generous proportions, multiple living areas and excellent flexibility for families. Recent updates throughout have given the interiors a fresh feel, while the layout provides valuable separation between each level and genuine scope for dual living.
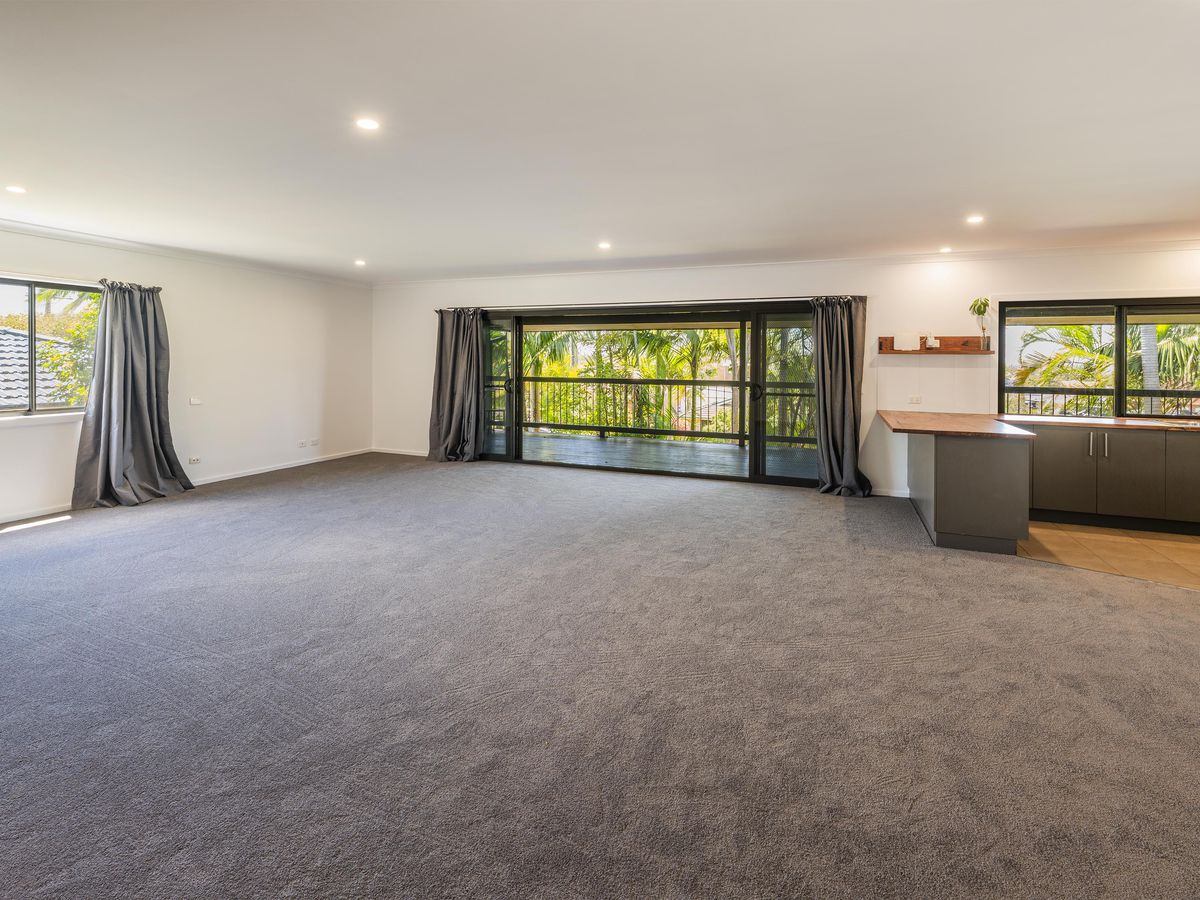
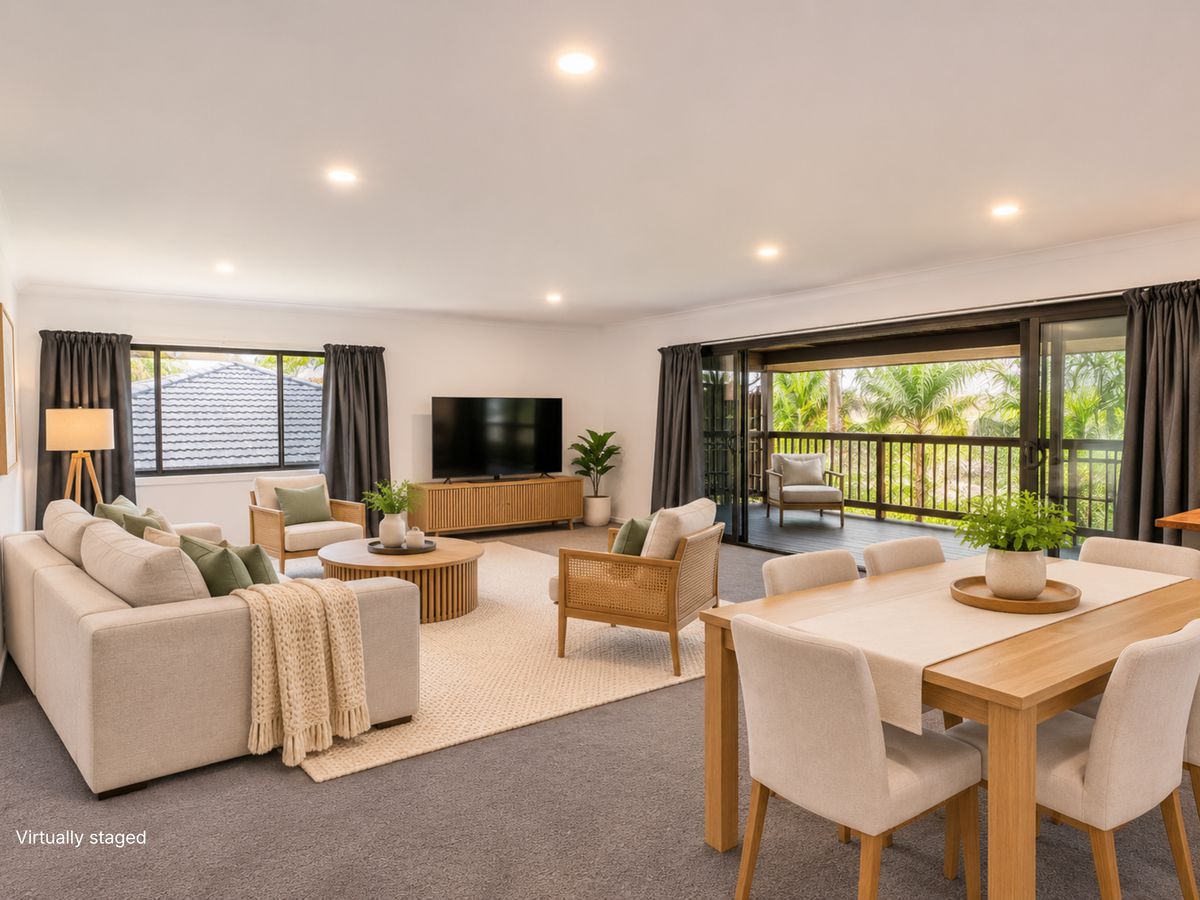
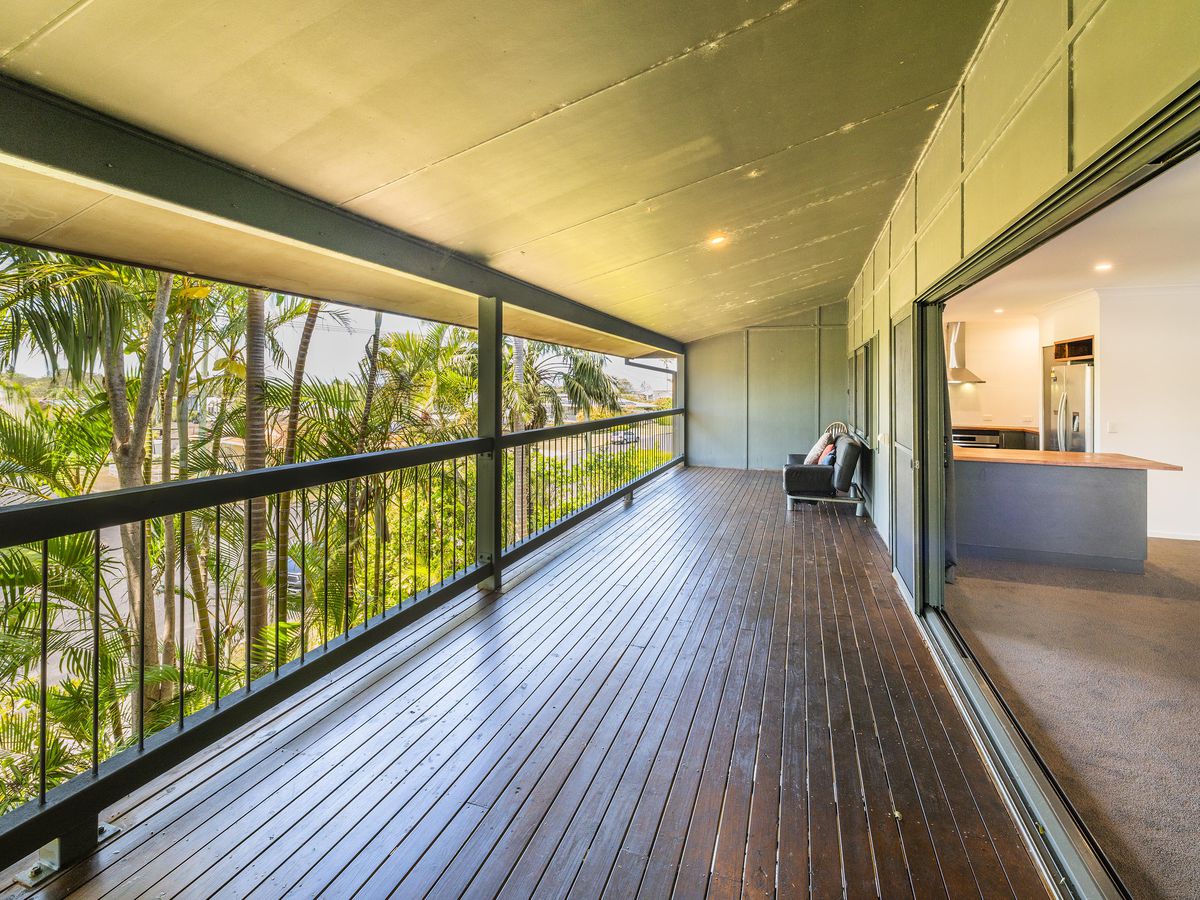
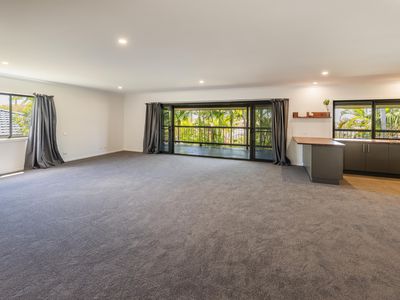
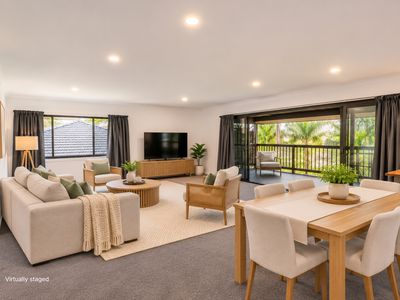
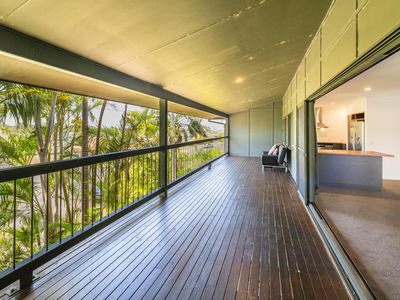
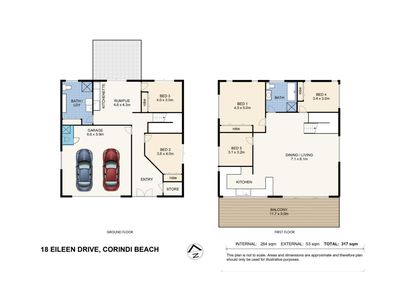
Freshly painted interiors combine with new carpet through the upstairs living and dining area to give the home a clean, refreshed feel. This main living zone is generous and open, with stacker glass sliders extending the space onto the expansive timber deck and creating a seamless connection between indoors and out. From here, the elevated position captures cooling coastal breezes along with glimpses towards the ocean.
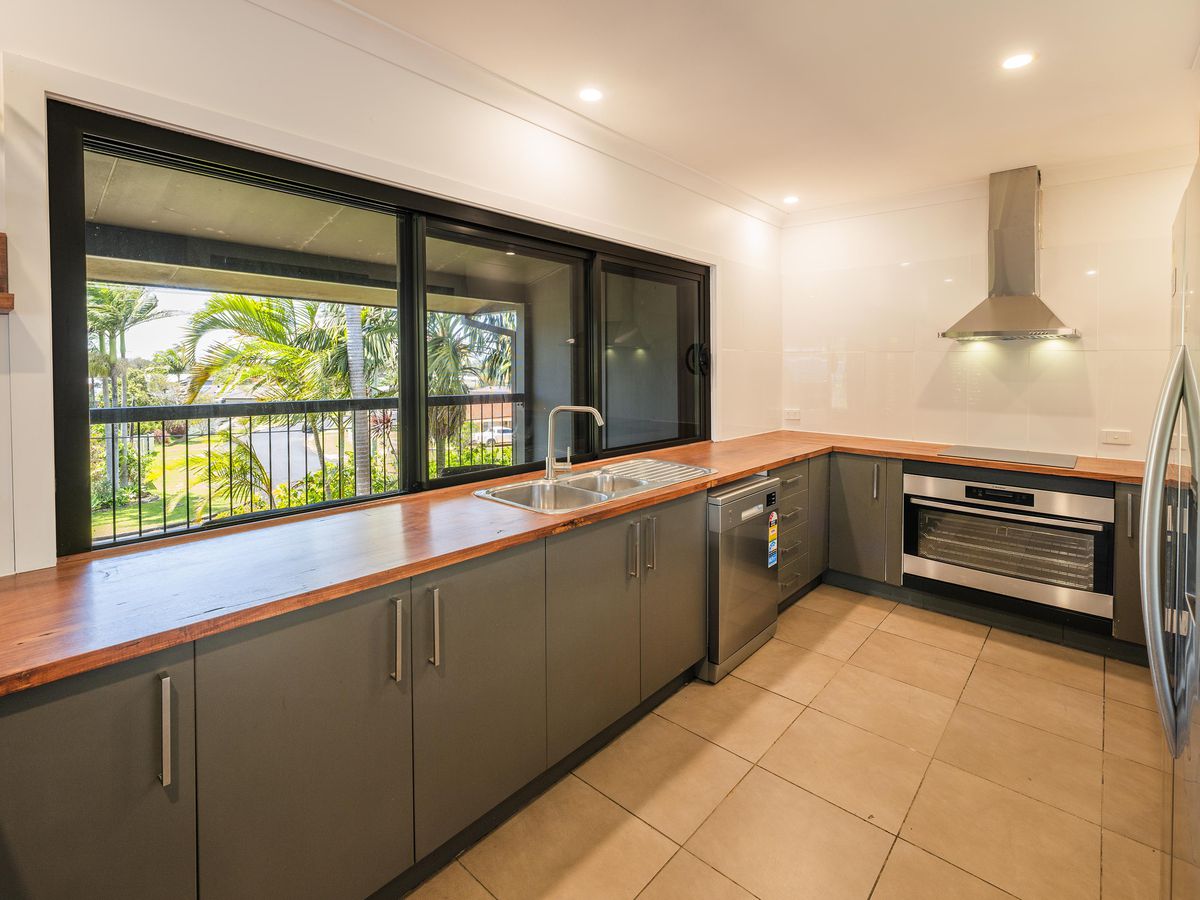
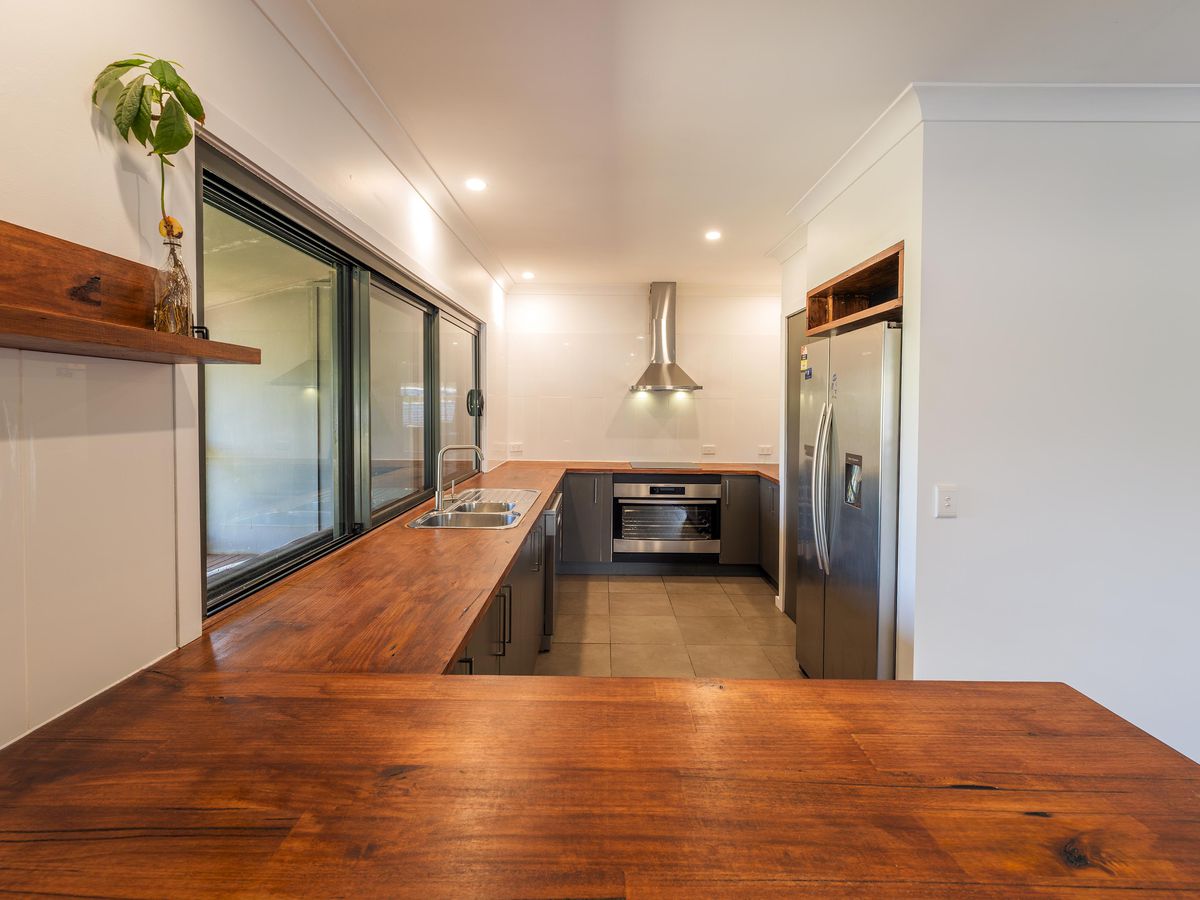
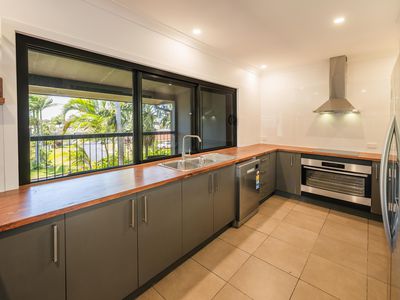
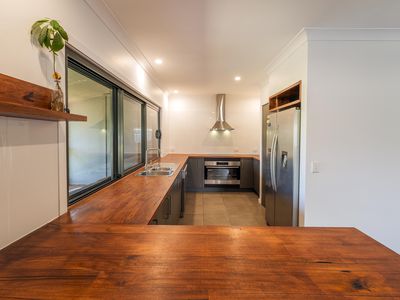
The kitchen is well positioned alongside the dining area and offers ample bench space, excellent storage, stainless steel appliances, a pantry and a practical servery window through to the deck.
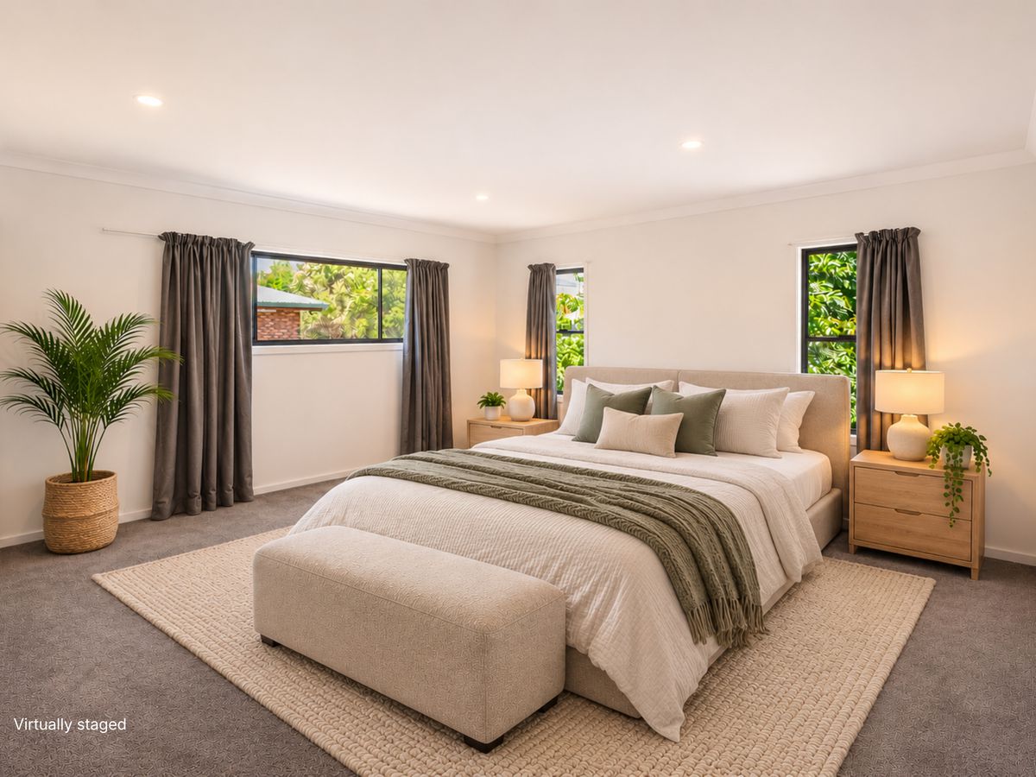
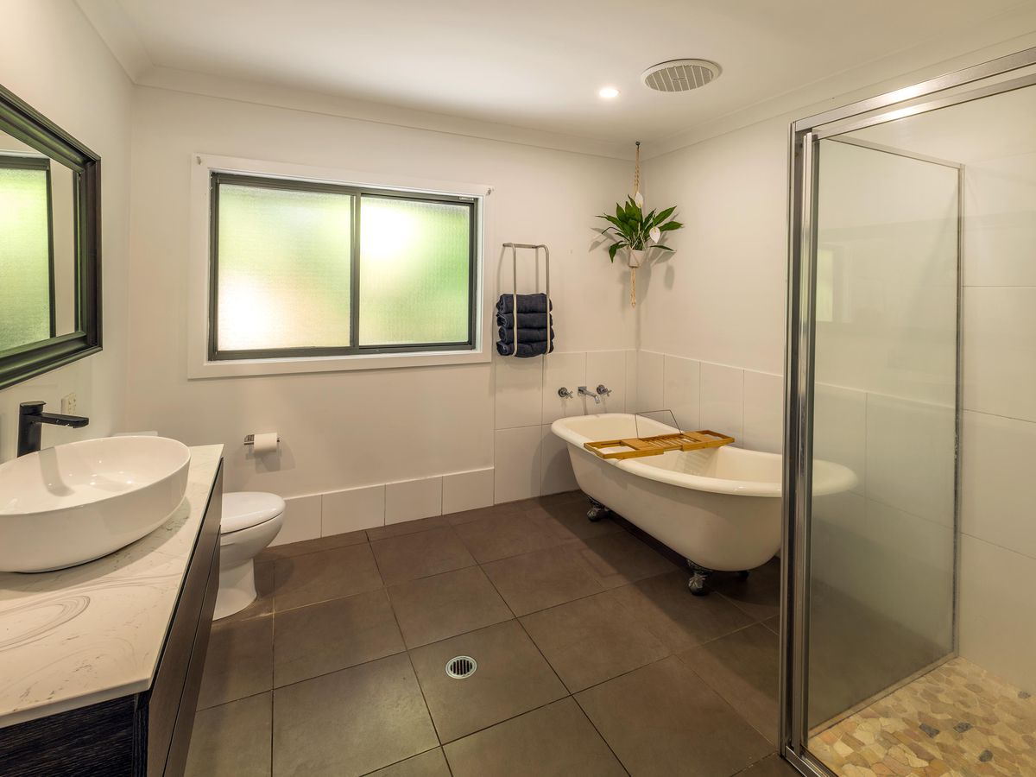
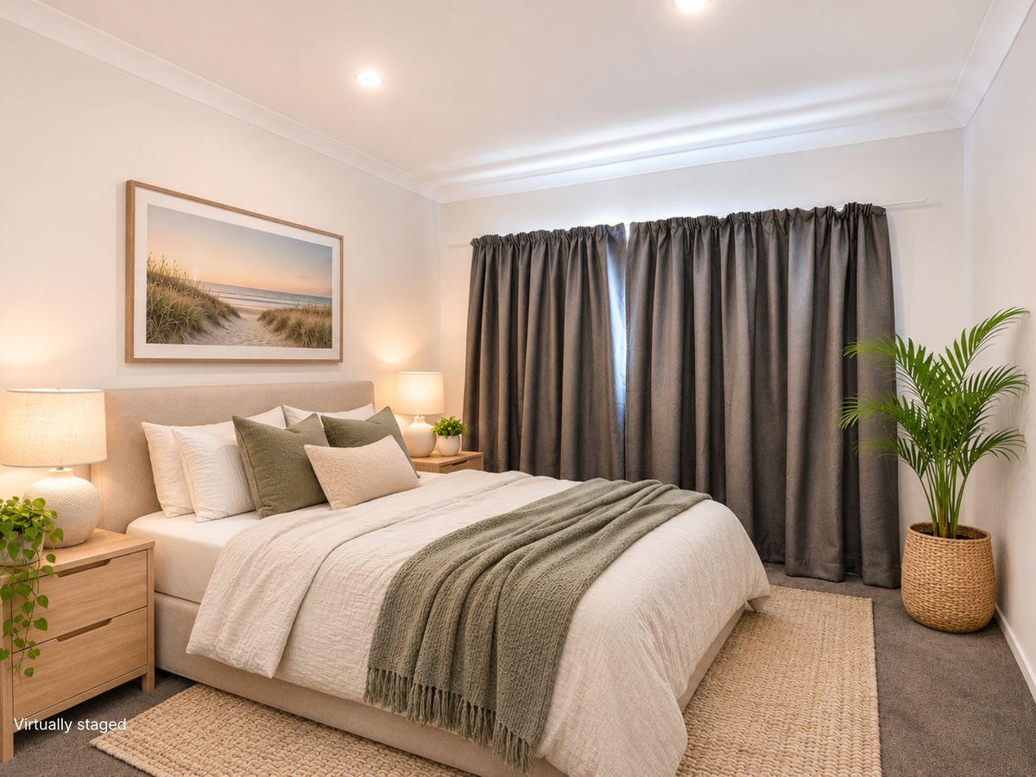
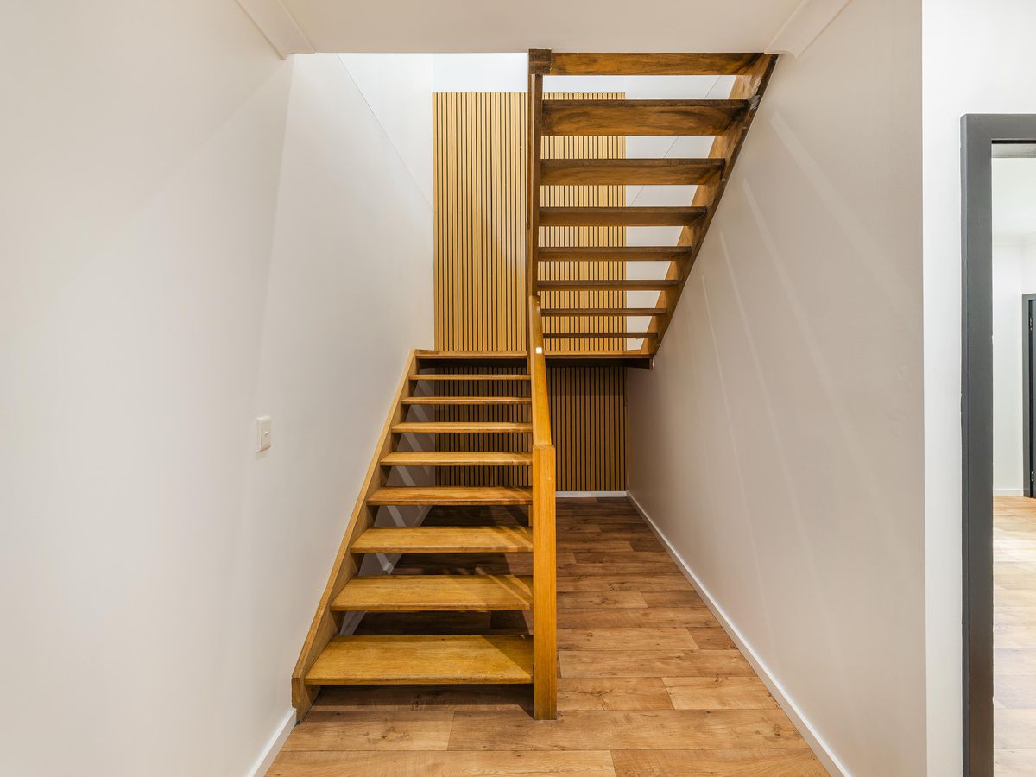
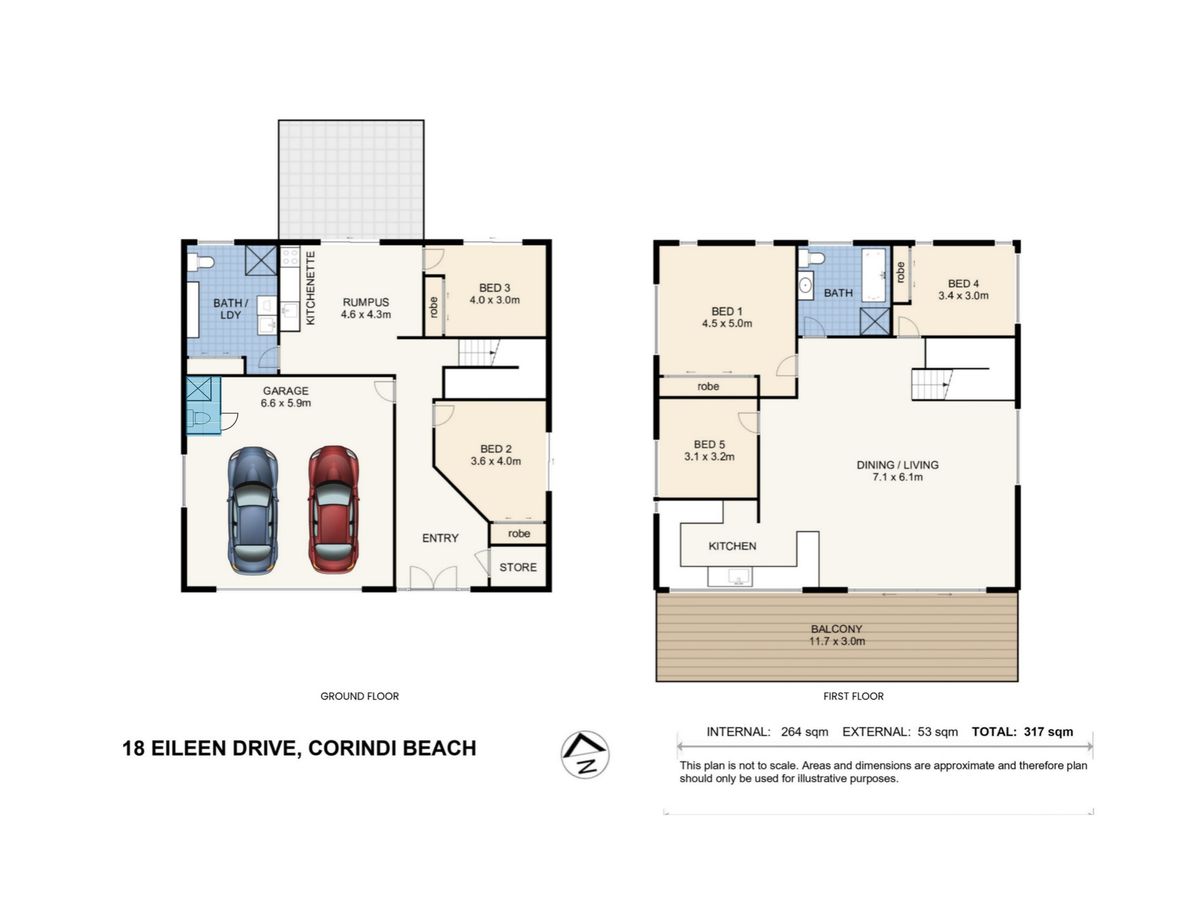
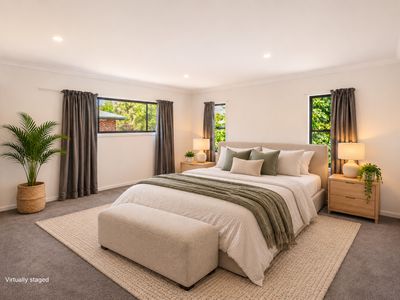
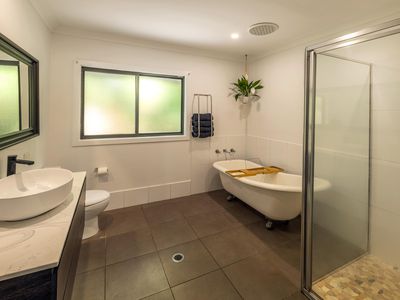
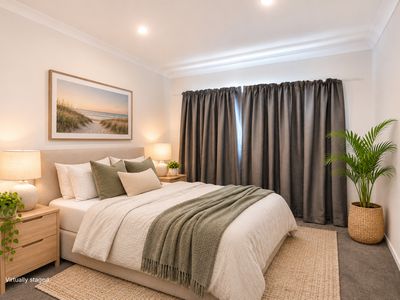
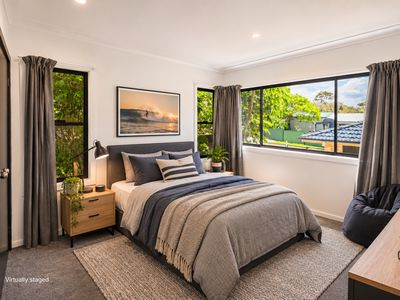
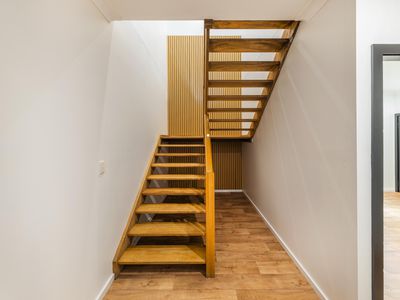
Three bedrooms are located on the upper level, along with the main bathroom featuring a separate shower and freestanding claw-foot bath. A feature timber staircase connects the two floors and leads to a versatile lower level that adds another layer of flexibility to the home.
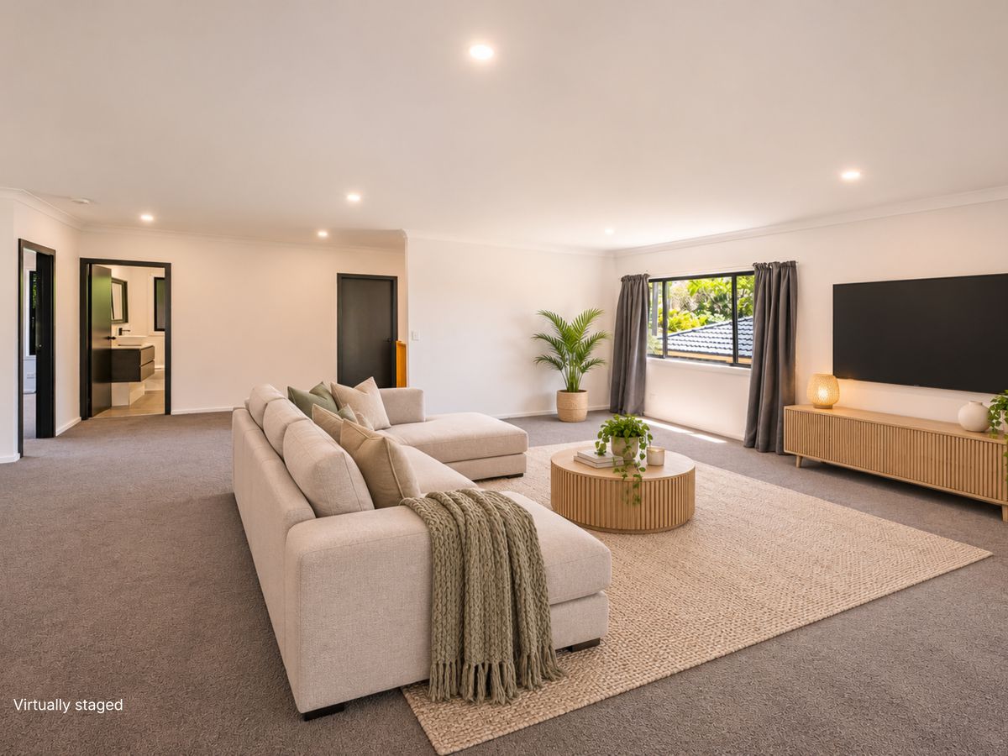
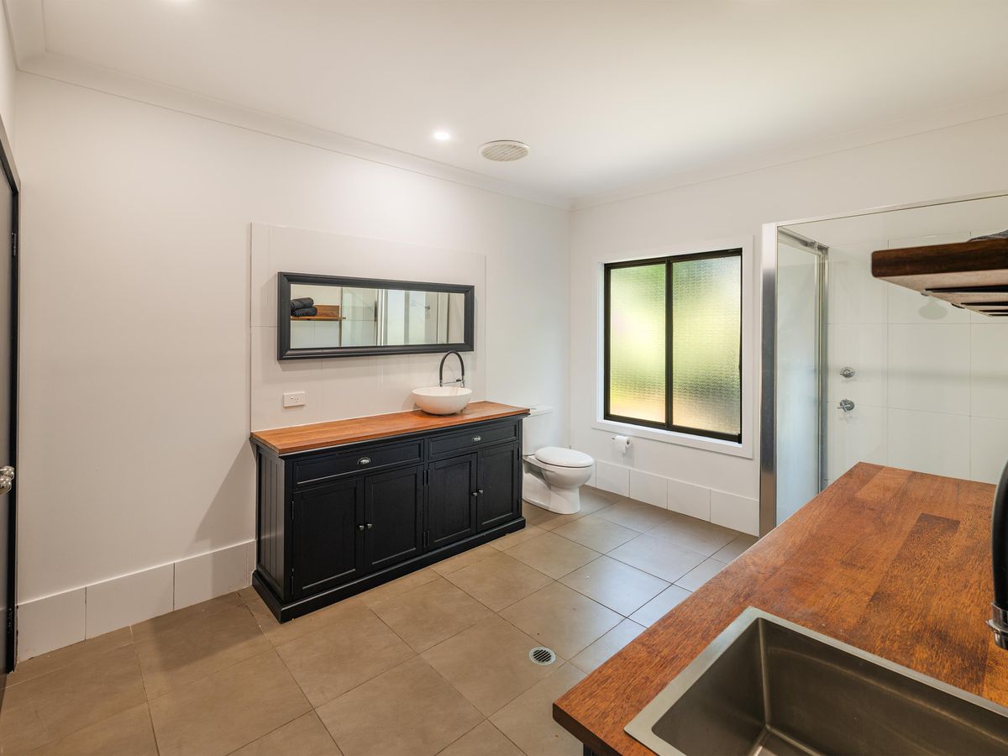
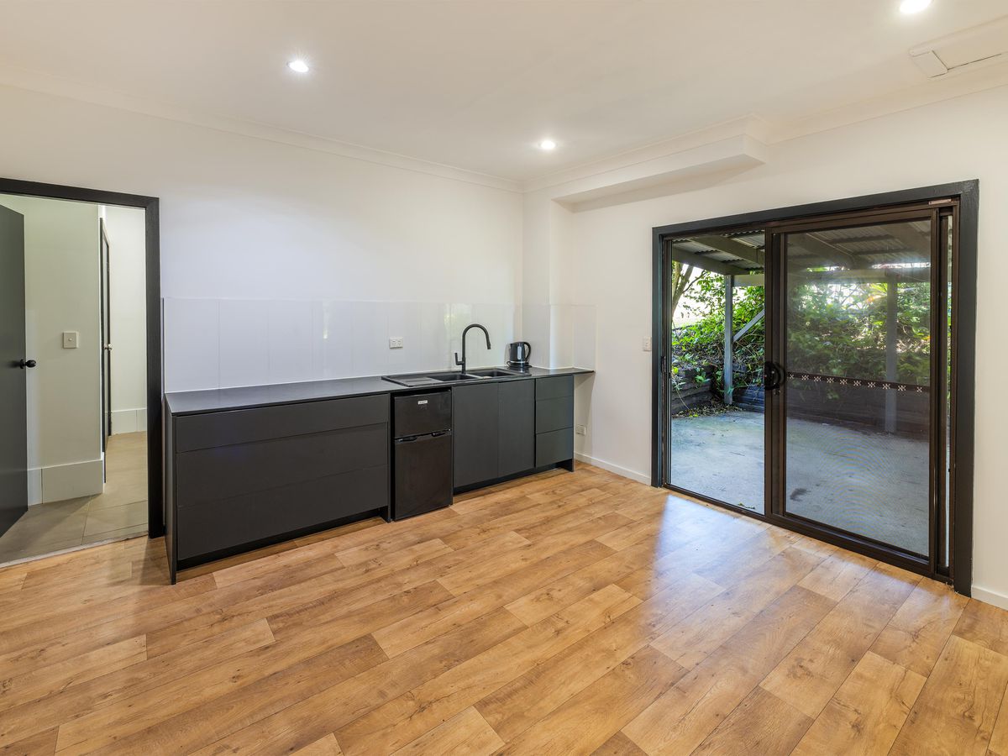
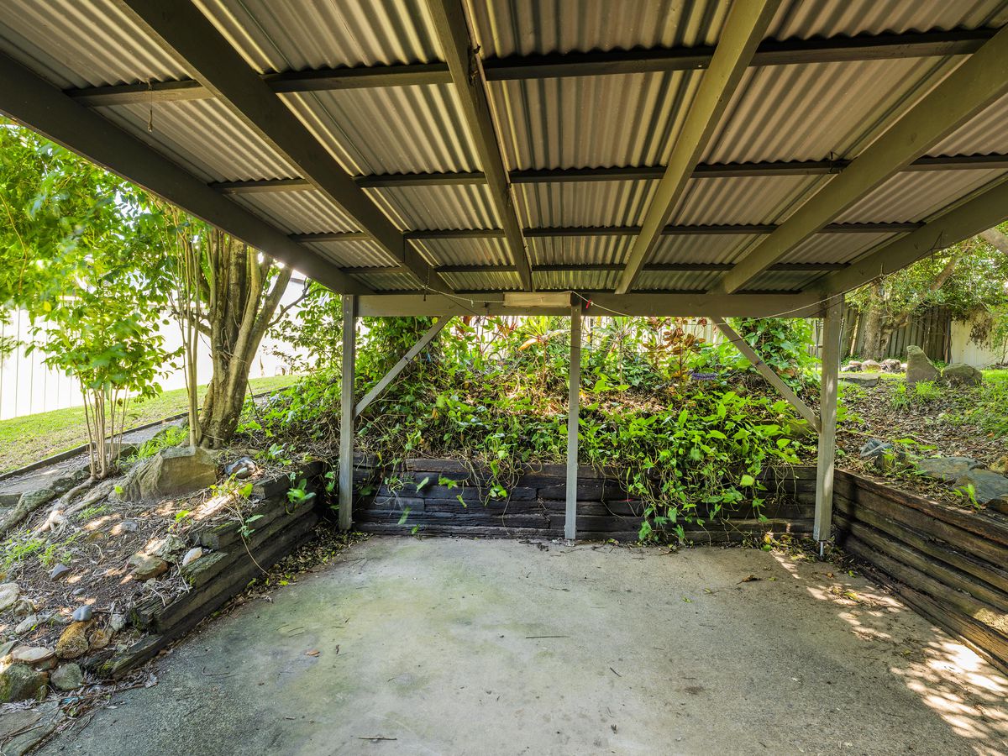
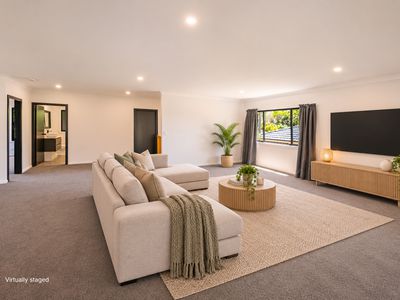
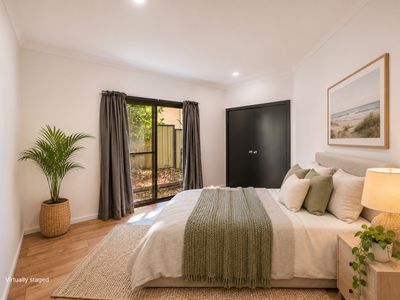
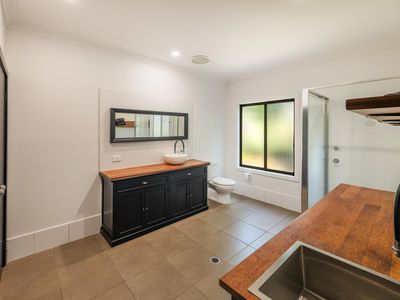
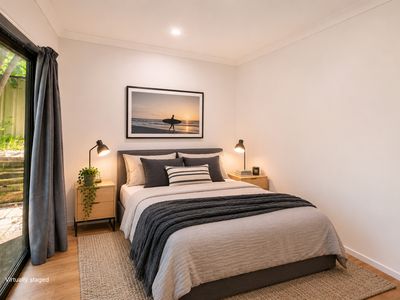
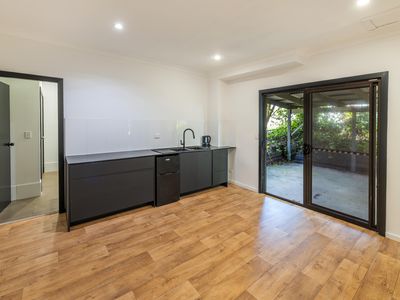
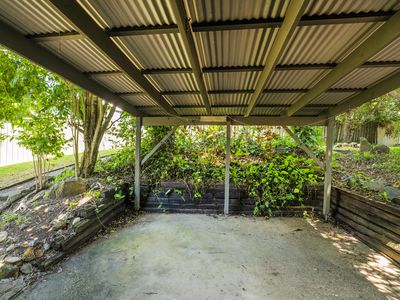
Downstairs has also been refreshed with modern timber-look vinyl flooring and includes two further bedrooms with built-in robes, a second living area, combined bathroom and laundry, additional storage and direct access to the covered outdoor area and backyard.
With bedrooms, bathroom facilities and a separate living space on both levels, the floorplan lends itself well to extended family, older children, guests or buyers looking for genuine dual-living flexibility.
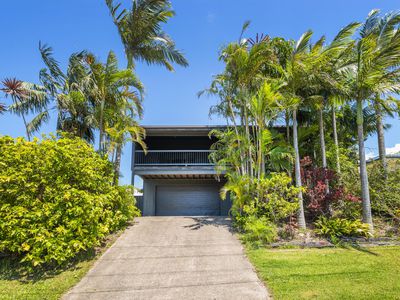
Outside, established tropical gardens frame the fully fenced yard, while a remote double garage with workshop space adds further practicality. A large 13kW solar system is a valuable addition, helping to keep household energy costs in check.
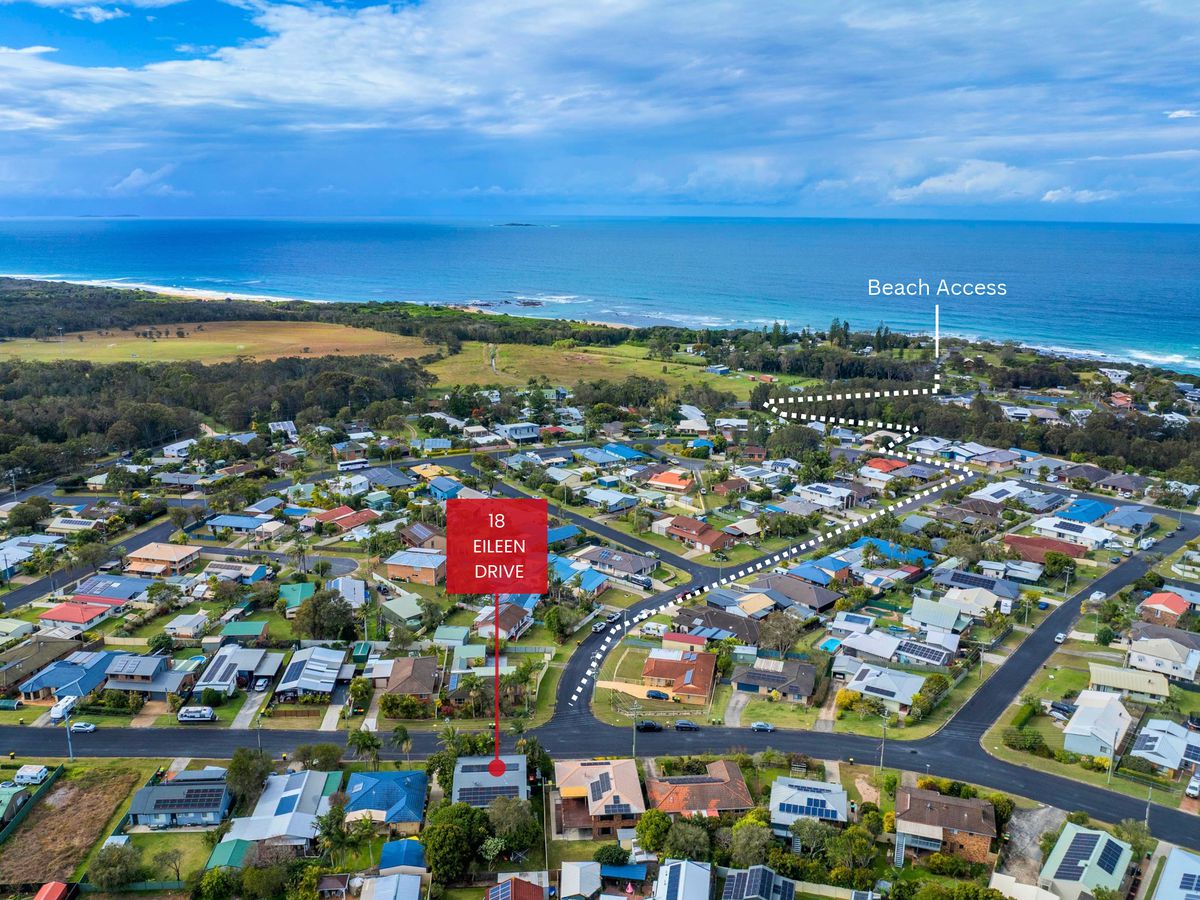
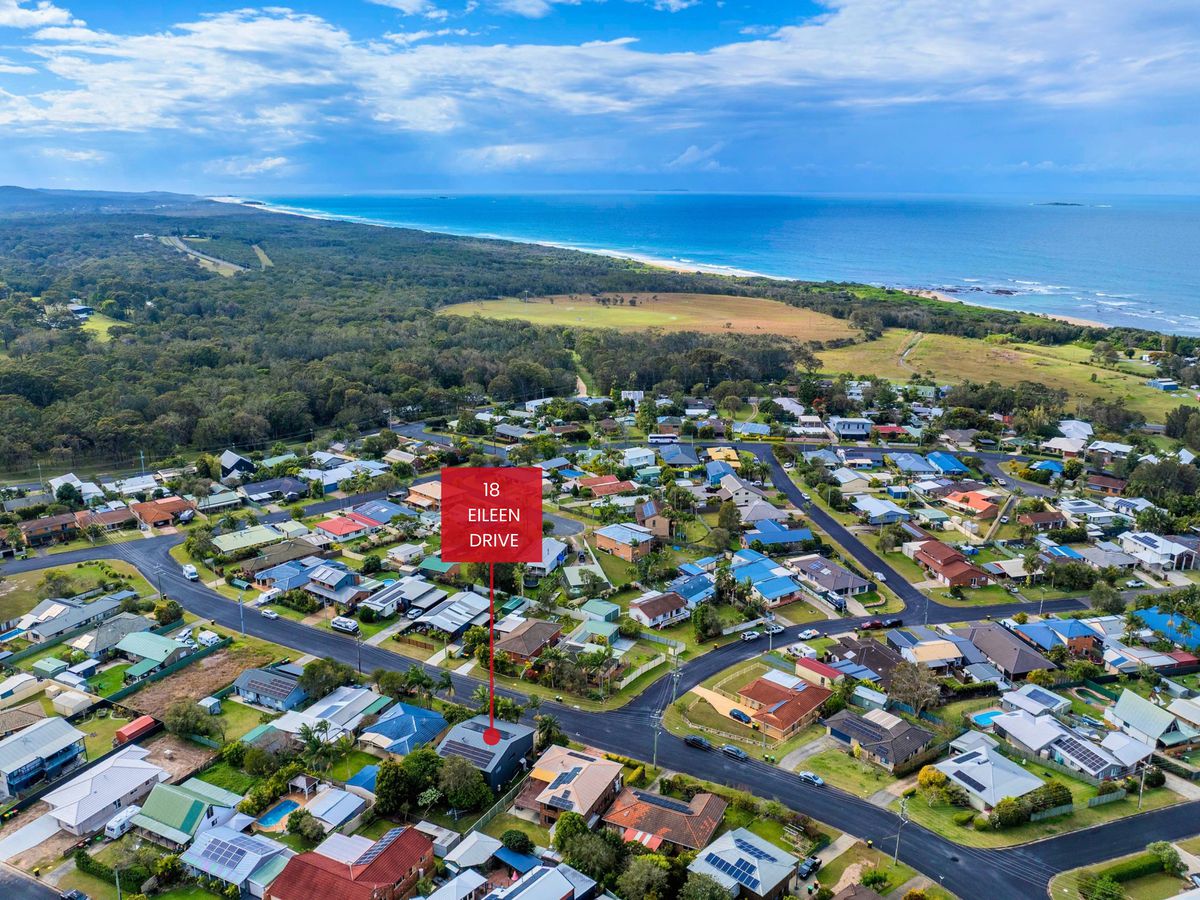
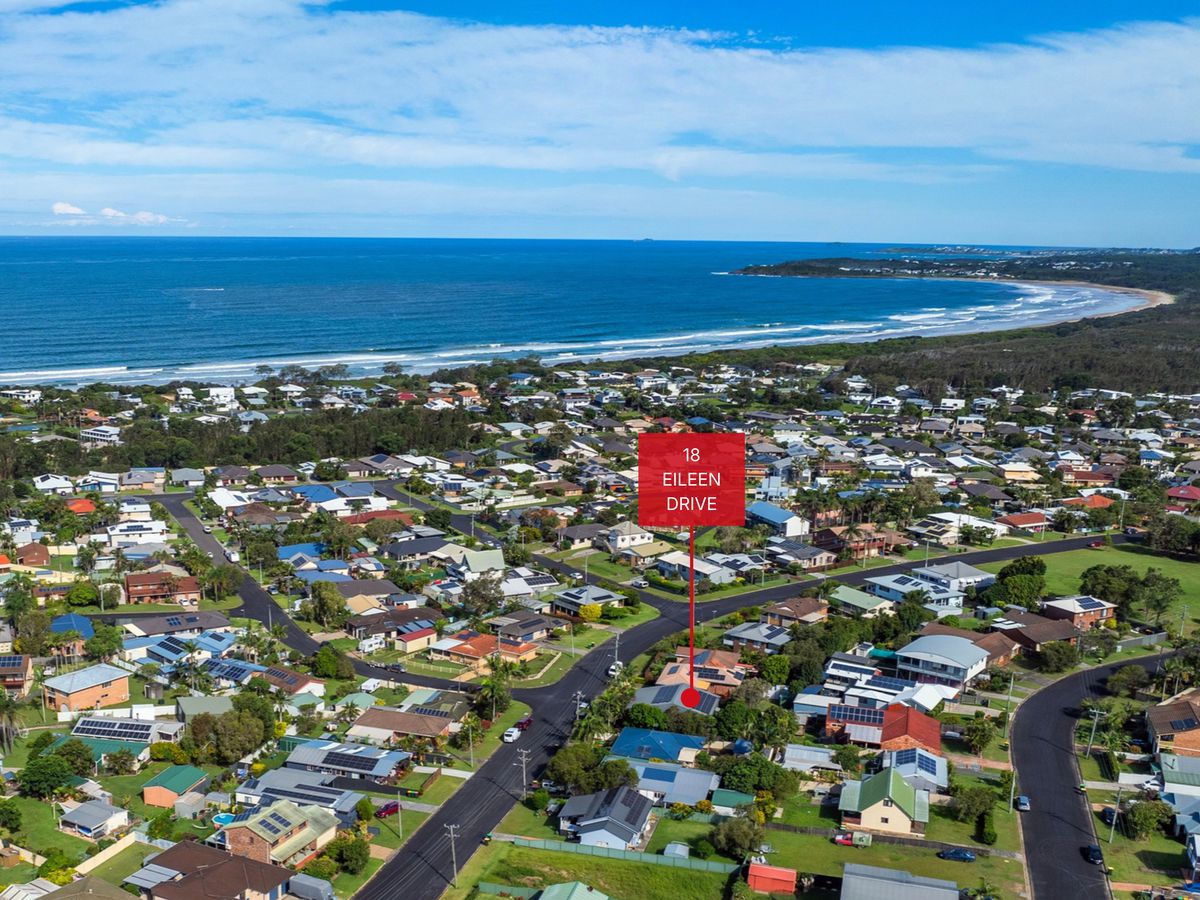
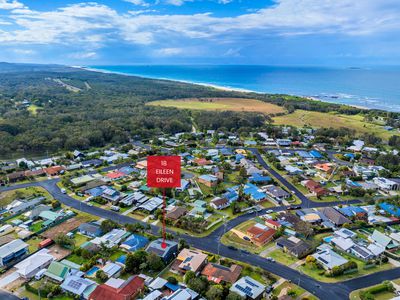
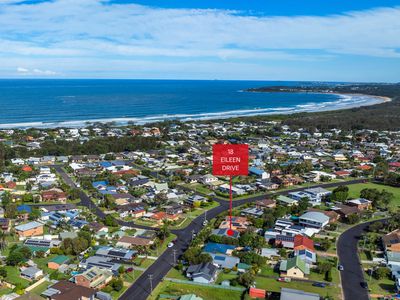
Located in a quiet residential street, the home is close to the local school, cafés, tavern, chemist, post office and coastline, with Woolgoolga approximately 10 minutes away.
With its generous proportions, refreshed interiors and flexible two-level layout, the home brings together the space a larger family needs with the added versatility of dual living, all within easy reach of the coast and everyday conveniences.
Land size: 561sqm approx.
NBN: Yes
Council Rates: $3901 annually
Year Built: 2005 Approx.
Disclaimer: We have obtained all information in this document from sources we believe to be reliable; however, we cannot guarantee its accuracy. Prospective purchasers are advised to carry out their own investigations.